Shirley Community Reserve Activation

1. Shirley Community Centre – Expressions of Interest
1.1. CCC Public Notice (16 September 2026)
https://ccc.govt.nz/news-and-events/public-notices/show/1432
“Christchurch City Council is seeking a community organisation to lease, manage and activate the new Shirley Community Centre at 10 Shirley Road.
The new community facility is currently under construction and is expected to be completed by the end of 2026.
Council is inviting Expressions of Interest from suitably experienced community organisations interested in operating the Centre as a welcoming, accessible and affordable facility for the Shirley community and surrounding areas.
The successful organisation will be responsible for managing and activating the Centre, including community bookings, programmes and activities, and agreed day-to-day operational responsibilities.
The Centre must remain available for broad community use.
Expressions of Interest close 5pm, Monday 19 October 2026.”

1.2. SCC Expression of Interest | Community Management and Activation
SCC Expression of Interest | Community Management and Activation .pdf
5. Operating Principles
The Shirley Community Centre is intended to operate as a multipurpose community facility.
It must not become, in practice, the exclusive headquarters or activity space of one organisation or one user group, except for any limited office or storage areas expressly approved through the lease.
Applicants must demonstrate how their proposed operating model will:
– preserve reasonable public access to bookable spaces;
– accommodate other community organisations and activities;
– provide affordable opportunities for community use;
– ensure the Centre is welcoming and accessible to a wide range of people;
– complement rather than unnecessarily duplicate existing community services and facilities;
– balance any anchor or regular activities with wider community access; and
– support recreation, participation, community connection and social wellbeing.
Booking decisions must be transparent, consistent and non-discriminatory.
6. Proposed Lease and Operating Model
Applicants should not assume that this EOI provides entitlement to exclusive use of the entire Centre, alterations to the building, additional Council funding, or any particular lease term or rental subsidy.
8.3 First-year Activation Plan
– proposed programmes and activities;
– proposed days and hours of operation;
– anticipated participant numbers and utilisation;
– proposed regular users and partner organisations;
– how casual and community bookings will be accommodated;
– how different age groups and communities will be catered for;
– how the Centre will be promoted and activated;
– how periods of low utilisation will be addressed; and
– proposed measures of success and reporting.
– implementation and opening plan;
– proposed booking charges and concessions;
– indicative weekly programme;
– management of casual enquiries, conflicts, and complaints.
8.5 Accessibility, Equity and Inclusion
– how the activities and premises will be welcoming, accessible and inclusive;
– how physical, financial, cultural and communication barriers will be reduced;
– how people with disabilities, Māori and diverse communities will be supported; and
– how the proposal will provide culturally safe and equitable access and reduce barriers to participation.

1.3. SCC Expression of Interest | Response Form
SCC Expression of Interest | Response Form .pdf


2. Shirley Community Facility Feasibility Study (2019)
https://www.10shirleyroad.org.nz/shirley-centre-positives/
7.3 Community Needs Analysis for Richmond
– Lack of low cost, creative and fun activities for after-school and school holidays.
– Mental health needs (adults through to children identified as a gap).
– Need for improved playground facilities across Richmond targeting pre-schoolers and small children.
8. Need and Gap Assessment, Summary of Need
– With an aging population, it is important to also consider what has been lost that would be of value to older adults.
– Secular Bumping space (for casual interactions and cross-over between activities and areas) for adults like that provided in libraries.
– With increases in younger populations in some areas continued and increased provision could include:
School and pre-school age play, game and playground area space, linked in particular to young people population growth mainly in Shirley and Edgeware.
11. Ownership, Governance and Management Review, Governance and Trusts as vehicles to drive Community Outcomes
– One key issue is how to gain a level of co-ordination of efforts across these neighbourhoods.
– Each Trust and its umbrella collectives in the area has a limited reach that naturally extends to the boundary of the neighbourhood they serve…
Table 9. Governance options toward increased activation of 10 Shirley Road
Option ‘Support an existing Trust’, Negatives of approach:
– Unfavourable treatment of one Trust over others.
– Not one Trust that spans these two neighbourhoods.
– Would be either Church or Non-church aligned.
– That trust would not necessarily hold the vision (Community Plan) for the whole area.
Option ‘All comers’ Approach’, Positives of approach:
– Perceived as fair.
– Council is not partisan.
Option ‘All comers’ Approach’, Negatives of approach:
– Council will need to manage the community planning process on behalf of community groups.
– Councils role does not cover Welfare, Crime, Social and Housing areas directly.


3. CCC Community Facilities Network Plan (2019)
Christchurch City Council | Community Facilities Network Plan
Facility Activation – The Value Proposition (Page 56):
It is important in the implementation phase of the CFNP to ask the question, “what will lead to the highest activation of the facilities?”
By this we mean not just levels of us, ‘utilisation’, but also the mode and types of use to meet wider community needs for bumping space, for learning space and social spaces.
The lowest form of activation is to make the facility ‘available’ to the community as a vessel-for-hire. The highest form is programmed space.
The programmed facilities will have participants from a wider and more diverse cross-section of the population which typically includes those people who have access difficulties including but not limited to:
– Those groups/individuals who find cost to participate a barrier
– Those groups/individuals who find physical access a barrier
– Those who have difficulties in social space, or issues with formalised situations
– Time as a barrier (working or family care related)
– Age, ethnicity, gender, sexual orientation as barriers
Programmed space tailors activities to overcome barriers to participation including those listed above.
In programmed space some users will have ‘free’ access while others may pay more for value added services.
The beauty of this approach is that it still enables vessel-for-hire provision alongside programmed usage.


4. ReVision Youth Friendly Spaces Audit Report | 10 Shirley Road (2021)
https://www.10shirleyroad.org.nz/youth-audit-10-shirley-road/
– The areas young people thought could be improved on were the lack of basic amenities in the space and the underutilisation of the space.
– Another idea the auditors raised was to add an information board which includes youth-focused information and advertising.
It should also include contacts to youth services and providers, in both Shirley and neighbouring areas. This will help young people feel comfortable with accessing support and could possibly introduce them to new groups and clubs.
– Another auditor mentioned that they would feel safe if more people were around.
This could be achieved by adding more seating to attract more users and introducing more activities.
– Due to its location on a main road, the space is easy for not just Shirley residents to access, but everyone in the city.
– With council already planning to build a new structure in the space, the youth auditors agreed that they would like this to be a building that would be a place to both run activities and relax.


5. Shirley Community Reserve | Updated Feasibility Study (2023)
https://christchurch.infocouncil.biz/Open/2024/06/PCBCC_20240613_AGN_9127_AT.PDF
Page 77
“It should not be assumed that if the Council establishes a new community building that it will be well used.
Identifying community groups and classes to have regular bookings alongside casual bookings for birthdays and celebrations requires activation and resources.”

‘Activation’ of a ‘Venue for Hire’ Community Facility requires two participants:
– Activity Providers/Community Groups who can afford to ‘hire the venue’ &
– Residents who can afford to ‘pay to attend’ the activity/event.


6. Boffa Miskell | MacFarlane Park CPTED Review (2024)
https://www.10shirleyroad.org.nz/wp-content/uploads/2026/04/BM230806_CPTED_ReportMacFarlanePark.pdf
Need For Things To Do:
Many of the people within this community do not own a vehicle and spend much of their time locally.
One of the key messages which came through clearly in the community workshop was that there was a real need and desire for meaningful connection and things to do. (Page 5)


7. ‘Local Activities Available’ Audit (2024)
In September 2024, I researched & created the following ‘Local Activities’ tables, based on the information (at the time) for our existing Community Centres & Shirley Library.
7.1. Local Activities | Timetable Coded
This timetable highlights the ‘Activity’ options currently available at our local existing community centres/facilities & Shirley Library:
https://www.10shirleyroad.org.nz/wp-content/uploads/2025/04/CommunityCentreTimetableCodedSEPT24.pdf
– Most activities are held between 10am – 2pm.
– Shirley Library is the top ‘Location’ provider for ‘free’ activities.
7.2. Local Activities | Activities Coded
This coded timetable highlights the ‘Activity’ options by ‘Age’ currently available at our local existing community centres/facilities & Shirley Library:
https://www.10shirleyroad.org.nz/wp-content/uploads/2025/04/CommunityCentreActivitiesCodedSEPT24.pdf
– The main type of ‘Activity’ currently provided is physical exercise related:
Gentle Exercise, Saygo – Rowena, Shake It Out, Universal Martial Arts, Pickleball, Yoga with Alison, Zumba with JB, Tai Chi with Roger, Yoga with Tracy, Football Dropin, Kapa Haka, Pilates with Dee, Dance Fitness, Ungu Capoeira, Capoeira Angola, Yoga with Timea, Saygo – Daph, Yoga with Dakota, Walking Group & Social Square Dancing.
– There are 4 ‘Activities’ available specifically for the ‘Preschool Age’:
Sparkling Stars, Multicultural Mums & Bubs, Wā Kōrero: Storytimes & Wā Pēpi: Babytimes.
– There are 5 ‘Activities’ available specifically for the ‘Junior School Age’:
Dungeon Delvers – Junior, Children’s Gardening Club, Football Dropin, Pippins (Girls) & Code Club.
– There are 3 ‘Activities’ available specifically for the ‘Senior School Age’:
Football Dropin, Dungeon Delvers – Senior & Impact Youth.


8. Shirley Community Reserve Development Plan Consultation Feedback (2026)
The information in this section below was included in my Consultation Feedback Document:
https://www.10shirleyroad.org.nz/wp-content/uploads/2026/09/ShirleyCommunityReserveDevelopmentSept2026JoannaGould.pdf

F. Reserve Activation
F.1. Christchurch City Libraries | Shirley Library
– Although the Board made the decision not to incorporate the Shirley Library into the new Reserve building, the ‘Shirley Library’ activities could be relocated & run from this location: accessible, centrally located Open Green Space.
– The Shirley Community Reserve is located in North Richmond on Shirley Road.
The former Shirley Community Centre attracted locals and residents from other parts of the city, due to its accessible location by main arterial roads & public transport.
– The Shirley Library/The Palms car park, is one of the busiest suburban libraries in Christchurch, yet has no bookable Learning Spaces or Meeting Rooms.
– Activities are provided in between bookshelves or by moving the book bins in the Children’s area to create space for Wā Pēpi-Babytimes & Wā Kōrero-Storytimes (highest number of attendees in Christchurch).
– The Shirley Library provides the most activities per location, compared to other local community facilities.
– Community Engagement Librarians are ‘information specialists’, trained outreach professionals with local knowledge, that deliver these mostly free activities/programmes to Shirley, Dallington, Richmond, Edgeware & Mairehau residents.
– The distinctive ‘Mobile Library Waka Hau–kōrero Van’ could be parked in the adjacent car park to the new Reserve building & would highlight to the community when ‘Shirley Library’ activities are running in the Reserve.
– “Christchurch residents have access to library services via mobile library vans servicing the community, visiting a range of locations and providing a portable social, recreational and learning space…promoting access to library services through community events and activities.”
https://my.christchurchcitylibraries.com/mobile/
– Bringing the ‘Mobile Library Waka Hau–kōrero Van’ to the Reserve, would help engage with those residents who rarely access a library, have library anxiety, get overwhelmed by sensory sensitivities, or avoid going to The Palms/Shirley Library due to the busy car park & no dedicated car parking.

F.2. Auahatanga – Creative Spaces
https://my.christchurchcitylibraries.com/creative-spaces/
– Christchurch City Libraries has dedicated Auahatanga Creative Spaces located at:
Tūranga, Te Hāpua: Halswell Centre & Matatiki Hornby Centre.
– There are no permanent opportunities in the East for residents to learn new skills, develop their creativity & connect with other creative people in their communities.
– Creative/Technology activities could be provided by the Libraries Team, in the new Reserve building.
– The Christchurch City Libraries ‘Auahatanga Mobile Van’ brings creative technology, innovation, and hands-on learning directly into local communities.
– Parking the distinctive van in the adjacent car park to the new Reserve building & would highlight to the community when ‘Auahatanga – Creative Spaces’ activities are running in the Reserve.
– Opportunity to speak directly with Library Staff about the tech, tools, and resources available at permanent Auahatanga spaces around Christchurch.

F.3. Ō Tātou Wāhi Our Spaces
– New Button for ‘Shirley Centre’?
https://my.christchurchcitylibraries.com/bookable-spaces/
– When the new Reserve building isn’t being activated by the ‘Shirley Library’ Team, residents/community groups/schools/organisations are able to book these spaces online through ‘Ō Tātou Wāhi Our Spaces’.
https://ccc.govt.nz/culture-and-community/our-spaces/our-spaces-booking-information
https://bookings.ccc.govt.nz/bookingportal/Booking/Casual#/facility

F.4. New Reserve Building Users
– Our local Community Engagement Librarians are ‘information specialists’.
Familiar trusted local faces that are already engaged with our local communities through our schools, rest homes, community events etc.
They are able to promote the Reserve facilities available, when asked at the Shirley Library for suggestions on available community facilities, plus help with online bookings through ‘Ō Tātou Wāhi Our Spaces’.
– Librarians will be able to created & provide new groups/activities, based on residents interest & feedback.
– Better location for Wā Pēpi-Babytimes & Wā Kōrero-Storytimes, opportunities to utilize inside the building, E.7. ‘Grass’ & E.5. ‘Play’ Zone.
– ‘Reading to Dogs’ can be held inside the building or outside on the E.7. ‘Grass’ Zone.
– Privacy for residents needing ‘JP Clinic’ or ‘TechMate’ services, with options to use either Meeting Room.
– ‘Canterbury Genealogy’ can come back ‘home’, for their Saturday ‘Family History Help’ sessions.
– ‘After School Activity Zone’ & ‘Study Zone’ for different age groups, with Youth organisations utilizing the Meeting Rooms, plus E.7. ‘Grass’ & E.5. ‘Play’ Zone.
– More space for Kidsfest & School Holiday programmes (away from The Palms, less stress to spend $) .


9. Shirley Library | Current Activities
– Keep the current ‘Passive/Quiet’ activities located at the Shirley Library: Cards, Board Games, Book Discussion etc.
– Relocate the current ‘Active/Noisy’ activities to the new building on the Reserve, where attendees can utilize the indoor/outdoor spaces available at the Reserve.
https://www.10shirleyroad.org.nz/reserve-development-plan-feedback/

Current Activities available at Shirley Library/The Palms
https://christchurch.bibliocommons.com/v2/events?locations=SHIRLEY

9.1. ‘Wā Pēpi-Babytimes’:
New location in the new Reserve building with opportunities to use the ‘Grass’ & ‘Play’ Zones. Opportunity to walk to this location, with space available for strollers.

9.2. ‘Wā Kōrero-Storytimes’:
New location in the new Reserve building with opportunities to use the ‘Grass’ & ‘Play’ Zones. Opportunity to walk to this location, with space available for strollers.

9.3. ‘Reading to Dogs’:
New location in one of the rooms in the new Reserve building.
Able to create a sensory friendly zone inside or read outside on the grass.
Quieter space with more privacy, better access with bus stops & dedicated car parking.

9.4. ‘JP Clinic at Shirley Library’:
New location in one of the rooms in the new Reserve building. More privacy, better access with bus stops & dedicated car parking.

9.5. ‘TechMate at Shirley Library’:
New location in one of the rooms in the new Reserve building. More privacy, better access with bus stops & dedicated car parking.

9.6. ‘Family History Help’:
“A member of the Canterbury Genealogy Society will be available to help with your family history questions.” Bring the Society back to its original ‘home’ & more room for attendees to spread out their family history papers.

9.7. ‘Code Club @ Shirley (8-12 years)’:
New location in the new Reserve building, centrally located between our local schools, with better access to bus stops.

9.8. ‘Shirley Minecraft Club (8-13 years)’:
Fully Booked. Opportunity to increase the number of spaces available, in the new Reserve building, centrally located between our local schools, with better access to bus stops.

9.9. ‘Dungeon Delvers @ Shirley (10-16 years)’:
Fully Booked. Opportunity to increase the number of spaces available, in the new Reserve building, centrally located between our local schools, with better access to bus stops.

9.10. ‘The Great Library Seed and Plant Swap’:
The Reserve is centrally located between the MacFarlane Park Community Garden & the Richmond Community Garden, with a proposed Community Garden on site: see E.4. ‘Playcentre’ Zone (Shirley Playcentre & Shirley Primary School connection, with learning opportunities.)


10. Activities available at other Christchurch Suburban Libraries:
These activities below could be started at the new ‘Community Centre’ building, to invite more residents in the suburbs (Shirley, Dallington, Richmond, Edgeware & Mairehau) surrounding Shirley Road to the Shirley Community Reserve.

10.1. ‘Everyday Heroes Storytimes’ (Bishopdale):
Indoor/Outdoor spaces at the Reserve & opportunity to utilise the adjacent car park for emergency vehicles & other mobile vans.

10.2. ‘SAYGo Falls Prevention Exercise Class’ (New Brighton):
Indoor/Outdoor spaces at the Reserve with adjacent car park for attendees with mobility issues.
Opportunity to utilise the proposed ‘Move’ Zone: 5.9. Surface Challenge 3
https://www.10shirleyroad.org.nz/reserve-development-plan-move-zone/

10.3. ‘Citizens Advice Bureau’ (Fendalton):
Satellite clinic available weekly in the Linwood Library. The meeting rooms in the new ‘Community Centre’ building could be a new ‘Satellite clinic’ location, to support the residents living in the suburbs around Shirley Road.

10.4. ‘Let’s Have a Cuppa!’ (Fendalton):
The new ‘Community Centre’ building has a full sized kitchen, with indoor/outdoor seating available.
Opportunity for the youngest & oldest residents in our communities to connect.

10.5. ‘Afterschool Activity Zone’ (Redwood):
The new ‘Community Centre’ building is opposite Shirley Primary School, with Shirley Intermediate & Pareawa Banks Avenue School, within walking distance of the Reserve.

10.6. ‘Teen Takeover’ (Papanui):
Mairehau High School is located off Hills Road & with the bus stops located outside the Reserve on Shirley Road, Youth who attend schools ‘out of zone’, have the opportunity to mix with other local Youth living in the area.

10.7. ‘Sensory Hour’ (Redwood):
Shirley Library at The Palms does not have a ‘Sensory Hour’.
Getting to the Shirley Library through The Palms car park, is an overwhelming experience for a person with sensory sensitivities.
Utilise the new ‘Community Centre’ building to create a ‘Sensory Hour’, providing appropriate neurodiversity books for children/teens/adults/parents/caregivers, in a sensory friendly environment with access to the proposed fully fenced ‘Play’ Zone.


11. Other Potential Reserve Users
11.1. Risingholme Learning (Adult Community Education)
https://www.risingholme.org.nz/
“With the relocation and rebuild of Shirley Boys and Avonside Girls High School, Risingholme ceased delivering ACE courses at Shirley Boys High School at the end of 2018.”
https://www.risingholme.org.nz/about-us/our-history/
There are currently 4 locations around Christchurch, new location at the Reserve?
https://www.risingholme.org.nz/about-us/our-locations/

11.2. Eastern Community Sport and Recreation (Avon Hub, 77 North Parade)
Pop-up Events, After School activities, Holiday Programmes, utilising the proposed ‘Play’ & ‘Move’ Zones at the Reserve.
https://www.easterncommunity.co.nz/facilities/avon-hub

11.3. Laura Fergusson Brain Injury Trust (New Hub: 126 North Parade)
The new ‘Community Centre’ building could be used for Group Programmes.
Centrally located, accessible by bus & opportunity to utilise the proposed ‘Move’ Zone.
https://www.lfbit.co.nz/services/group-programmes/

11.4. Ferndale Te Ahu School (New Base School: North Parade)
New specialist school for high-needs students, next to Pareawa Banks Avenue School in North Parade, Richmond.
The new ‘Community Centre’ building & proposed fully fenced ‘Play’ Zone could be used by students/teachers/therapists/support staff.
https://www.ferndale.school.nz/blog

11.5. Seabrook McKenzie Centre (68 London Street, Richmond)
“Provides assessments and educational support to improve the quality of life for people with specific learning disabilities.
Our SLD specialist teacher training courses and professional development help ensure qualified teacher-tutors are available to help people in the community.”
The new ‘Community Centre’ building & proposed fully fenced ‘Play’ Zone could be used by students/specialist teachers & for teacher training.
https://www.seabrookmckenzie.net/

11.6. Autism NZ – Canterbury & West Coast (250 Westminster Street)
The new ‘Community Centre’ building could be used by Outreach Coordinators for meetings, Education Programmes, Support & Social Groups.
Centrally located, accessible by bus & opportunity to utilise the proposed fully fenced ‘Play’ Zone.
https://autismnz.org.nz/support-locations/canterbury-west-coast/

11.7. Age Concern Canterbury
New location for ‘SayGo (Steady as You Go) Falls Prevention Exercise Programme’.
Many of the current Christchurch locations are fully booked, with a waitlist.
Centrally located, accessible by bus & opportunity to utilise the proposed ‘Move’ Zone: 5.9. Surface Challenge 3.
https://www.10shirleyroad.org.nz/reserve-development-plan-move-zone/
https://ageconcerncan.org.nz/courses-and-groups/falls-prevention/

11.8. GenConnect (Connecting generations by sharing knowledge)
Mairehau High School students could create this programme at the new ‘Community Centre’ building, after school or on the weekends.
“Come and get help with your technology issues at Upper Riccarton Library, where Riccarton High School students will be available every Thursday during term time. High school students offer help during their lunch hour & in the holidays, the programme is run by library staff.”
https://my.christchurchcitylibraries.com/genconnect/

11.9. Imagination Station (Lego & STEAM activities)
New location for Pop-up Events & School Holiday classes, currently available at the following libraries: Tūranga, Fendalton & New Brighton.
https://imagination-station.org.nz/collections/school-holiday-classes

11.10. KidsFest (Winter School Holiday Programmes & Activities)
New location for Bookable & Drop-in Events.
Centrally located, accessible by bus & opportunity to utilise the proposed ‘Play’ & ‘Move’ Zones at the Reserve.
https://my.christchurchcitylibraries.com/kidsfest/

11.11. Te Mātāpuna Mātātahi Children’s University
New ‘Learning Destination’ for activities to log in your ‘Passport to Learning’ through “discovery trails, days out with rangers, scavenger hunts and planting days.”
New ‘GoBots’ games app location utilising the proposed ‘Play’ & ‘Move’ Zones, plus Dudley Creek.
https://ccc.govt.nz/the-council/learning-resources/gobots
https://ccc.govt.nz/parks-and-gardens/learning-projects-and-programmes/childrensuniversityparks

11.12. CCC ‘Learning Through Action’ Programmes
“Free environmental and city programmes provide authentic learning experiences through hands-on activities.”
New location at the Shirley Community Reserve with Dudley Creek.
Centrally located to local schools, accessible by bus & opportunity to have indoor/outdoor learning experiences.
https://ccc.govt.nz/the-council/learning-resources/learning-through-action

11.13. Kingdom Resources
Centrally located, accessible by bus, new location at the new ‘Community Centre’ building for courses:
‘Money Education’ https://kingdomresources.org.nz/moneymates/ &
‘Taking the First Step’ Confidence and Pre-Employment course for Women:
https://kingdomresources.org.nz/pre-employment-course/
Meeting rooms available for the “opportunity to have an individual chat with a Kingdom Resources Financial Mentor.”
https://kingdomresources.org.nz/money-help/

11.14. Christchurch Resettlement Services
Centrally located, accessible by bus, new Satellite clinic location in the new ‘Community Centre’ building, to provide “core services to enhance the resettlement of people from refugee and migrant backgrounds.”
https://crs.org.nz/services

11.15. Te Tumu Waiora Canterbury
Centrally located, accessible by bus, new Satellite clinic location in the new ‘Community Centre’ building, for Health Improvement Practitioners (HIP), Health Coaches & Support Workers to help people with their wellbeing and mental health.
Opportunity to utilise the Meeting Rooms & proposed ‘Move’ Zone at the Reserve.
https://www.tetumuwaioracanterbury.co.nz/

11.16. Te Tahi Youth (Life + Wellbeing Support)
Centrally located, accessible by bus, new Satellite clinic location in the new ‘Community Centre’ building.
‘Building Confidence Through Movement’: New Fitness & Wellbeing Programme.
“Delivered from The Loft at Eastgate Mall, the programme combines physical activity with practical wellbeing support.
Participants will be supported by experienced youth workers and health professionals, with access to Te Tahi nurses throughout the programme.”
Opportunity to utilise the Meeting Rooms & proposed ‘Move’ Zone at the Reserve.
https://tetahiyouth.org.nz/2026/04/building-confidence-through-movement-new-fitness-wellbeing-programme/

11.17. Puāwai-Kai (previously known as ‘Appetite for Life’)
Centrally located, accessible by bus, new location in the new ‘Community Centre’ building, for “Puāwai – Kai (Lifestyle Education & Cooking) is a free healthy lifestyle course for all ages. It runs for eight sessions, two hours per week. It is delivered in small groups of up to 16 participants by trained facilitators.”
Opportunity to utilise the full sized Kitchen, Meeting Rooms & proposed ‘Move’ Zone at the Reserve.
https://www.puawai.org.nz/

11.18. Pae Ora ki Waitaha (replaces the ‘Green Prescription’ in Canterbury)
Centrally located, accessible by bus, new location in the new ‘Community Centre’ building, for “Pae Ora ki Waitaha is a healthy lifestyles promotion service developed in consultation with Kaupapa Māori and Pasifika providers to support priority populations to access holistic health improvement programmes.”
Opportunity to utilise the Meeting Rooms & proposed ‘Move’ Zone at the Reserve.
https://waitaha.health.nz/health-professionals/pae-ora/

11.19. Ministry of Awesome (‘Coffee & Jam’ Outreach)
Starting point for entrepreneurs, startups, and innovators in Christchurch. Delivering support, guidance, capability training, and networks that entrepreneurs need to succeed.
https://ministryofawesome.com/


12. Reserve Activation through Apps & Websites
https://ccc.govt.nz/parks-and-gardens/play-in-parks/backyard-explorers
– Agents of Discovery
– iNaturalist and Seek
– Pokémon GO


13. Other Relevant Blog Posts
https://www.10shirleyroad.org.nz/your-ideas-wanted-for-10-shirley-road/
https://www.10shirleyroad.org.nz/2023-consultation-feedback/
https://www.10shirleyroad.org.nz/community-hub-support/
https://www.10shirleyroad.org.nz/gateway-to-the-east/
https://www.10shirleyroad.org.nz/placemaking/
https://www.10shirleyroad.org.nz/bumping-spaces/
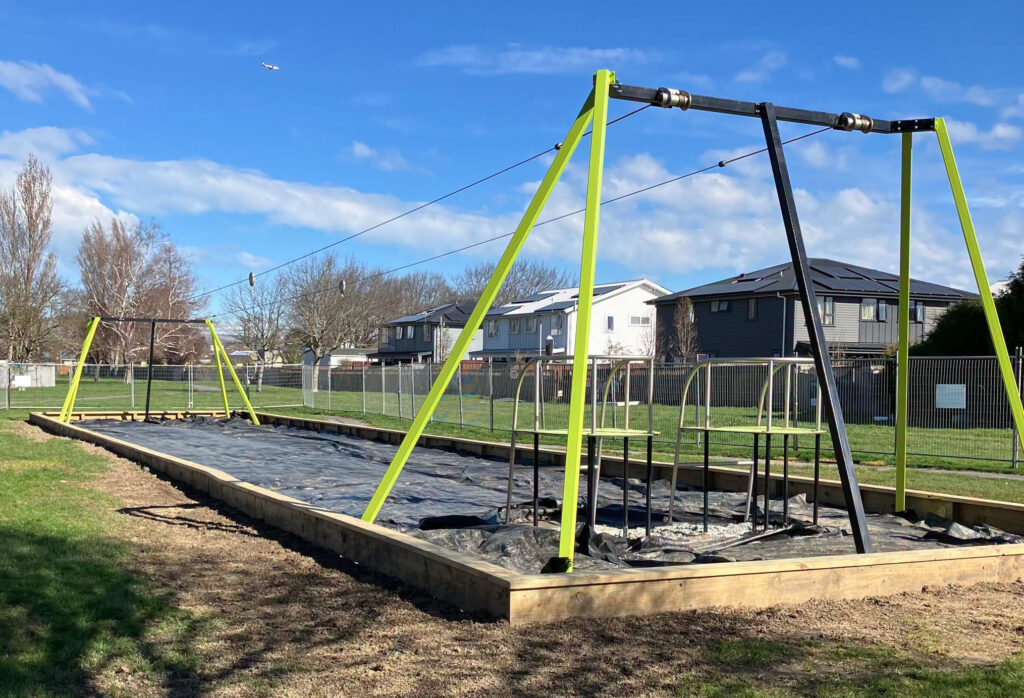
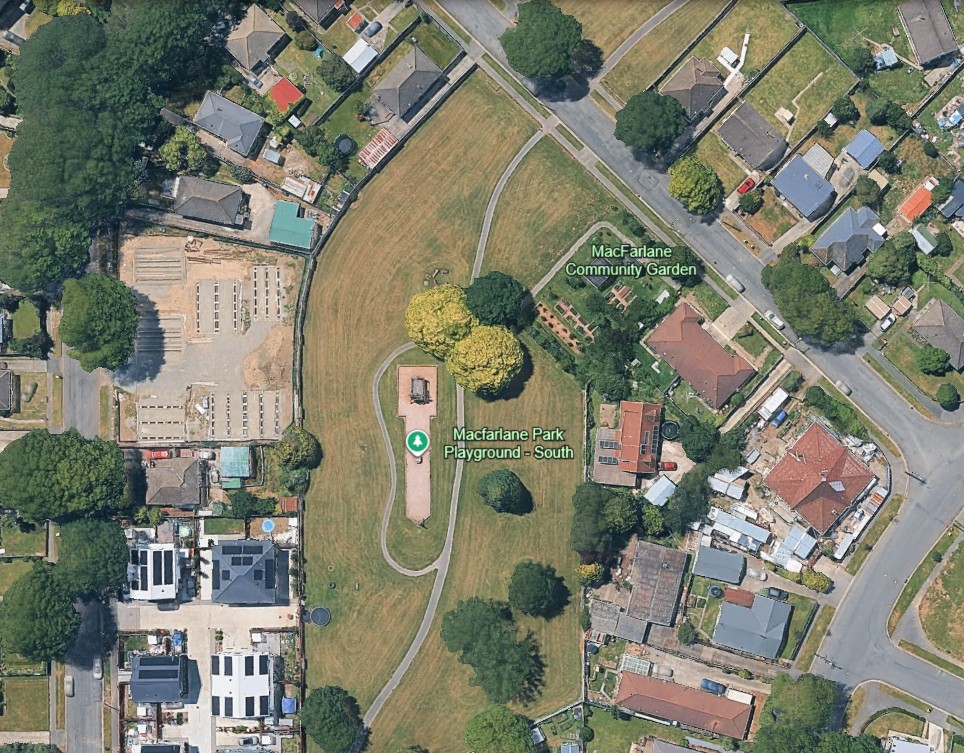
MacFarlane Park South Play Space

1. MacFarlane Park | North, South & Footpath
1.1. MacFarlane Park | North

North of Acheson Avenue: Acheson Avenue Shopping Centre, MacFarlane Park Community Centres, Kidsfirst MacFarlane Park Kindergarten, Full Basketball Court, Playground, Public Toilets & Sports Fields.
1.2. MacFarlane Park | South

South of Jebson Street: Public Toilet, MacFarlane Park Community Garden & MacFarlane Park South Playground with Flying Fox.
1.3. MacFarlane Park | Footpath
– The footpath starts off on Riselaw Street at the back of Shirley Primary School, which is located on the north side of Shirley Road, opposite the Shirley Community Reserve.
– This footpath is used daily by students & their families to travel to/from school, through MacFarlane Park.
– Children often stop at the flying fox to play after school.
– See: 6.2. ‘The Listening Post’ at MacFarlane Park Community Garden.
– The footpath crosses over Jebson Street & carries on north to Acheson Avenue, where the Shopping Centre is located & MacFarlane Park Sports Fields.


2. MacFarlane Park | Skate Facilities
– 2.1. ‘Papanui-Innes Skate Facilities’ Blog Post (Timeline from 2001-2019)
https://www.10shirleyroad.org.nz/papanui-innes-skate-facilities/

– 2.2. ‘New skate facility planned for MacFarlane Park’
Press Release: Christchurch City Council, Tuesday, 4 March 2003
“In response to requests from Shirley residents, a skate path is being planned for MacFarlane Park next to the flying fox on Jebson St.
The path and obstacles have been designed with input from local young skateboarders, to provide a recreation asset for the local community.
Parks & Waterways Area Advocate Kirsty Patten said that several sites within the park has been investigated.
‘The Jebson Street site was selected as the best option because it is visible from the road, is co-located with another youth facility, has new toilets and a drinking fountain, and has plenty of space.
The area will be landscaped and have seating provided for family and friends to come and watch the skateboarders,’ said Kirsty Patten.”
http://www.scoop.co.nz/stories/AK0303/S00015/new-skate-facility-planned-for-mcfarlane-park.htm


3. Shirley Community Reserve | Pump Track
– 3.1. ‘Proposed Pump Track for Shirley’ Blog Post
The 10 Shirley Road site in Richmond was chosen, as there are no suitable locations in Shirley, that have the required 40m setback from residents, due to the noise levels associated with the modular pump track design/construction.
Due to these restrictions it cannot be installed in MacFarlane Park.
Local children in Shirley know there is an ‘invisible boundary line’, they are free to play unsupervised, as long as they don’t cross the major roads and stay within MacFarlane Park.
The proposed pump track will be mainly used after school and on the weekends, when the crossing lights (red light runners) from Shirley Primary to 10 Shirley Road, will not be supervised by a teacher.
https://www.10shirleyroad.org.nz/proposed-pump-track-for-shirley/

– 3.2. ‘Shirley Community Reserve Temporary Pump Track’ Blog Post
Consultation Feedback & Staff Answers to ‘Key Topics Raised’ (2019)
https://www.10shirleyroad.org.nz/shirley-community-reserve-temporary-pump-track/

– 3.3. Replacing ‘Temporary’ with ‘Permanent’ Pump Track at the Shirley Community Reserve
The ‘Temporary’ Pump Track is rarely used at the Shirley Community Reserve.
Creating a larger, ‘Permanent’ Pump Track at this location is not sensible due to safety issues with Shirley Road & not what Shirley residents continue to ask Council/Board for: to locate skate/pump track facilities in MacFarlane Park, Shirley.
See Consultation submissions: ‘Do you support the plan?’ & ‘Safety concerns at the park with crossing the road’.
https://www.10shirleyroad.org.nz/shirley-community-reserve-temporary-pump-track/


4. MacFarlane Park South | Playground
MacFarlane Park South Playground is located on Jebson Street, near Emmett Street.
There are public toilets located on Jebson Street, near the MacFarlane Park Community Garden.
The Flying Fox (west side of the footpath) has recently been upgraded to a twin flying fox.

New Twin Flying Fox at MacFarlane Park South Playground.
Off Jebson Street, opposite the MacFarlane Park Community Garden.
MacFarlane Park | South Playground
https://maps.app.goo.gl/TEFGV677dyCRTzsbA

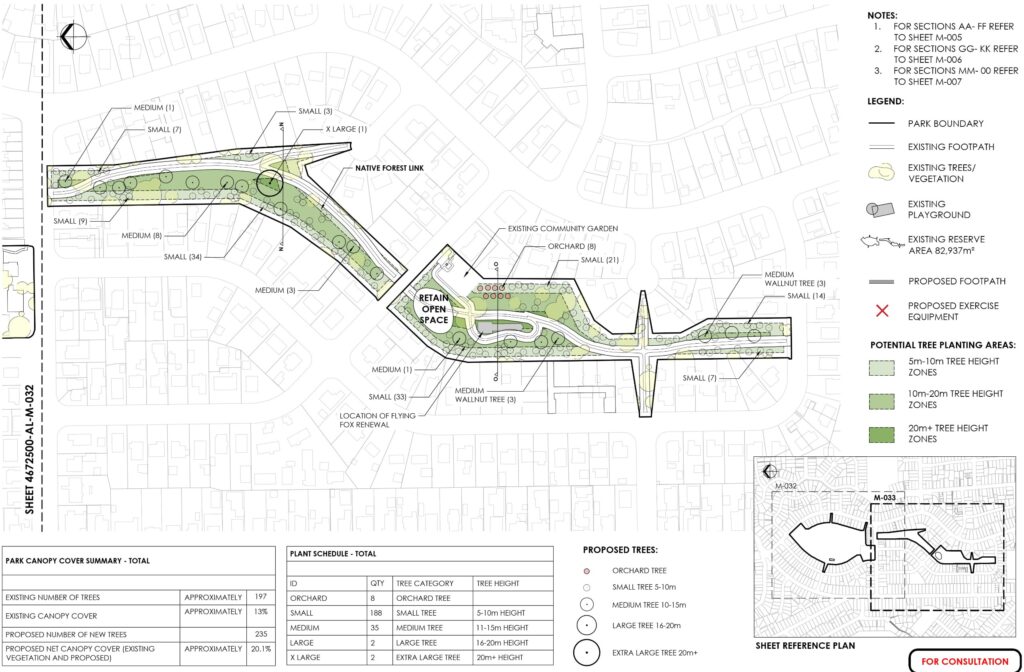
5. MacFarlane Park | Tree Planting
CCC Let’s Talk Consultation: MacFarlane Park | Tree Planting
https://letstalk.ccc.govt.nz/macfarlane-park-tree-planting-plan
Consultation Document:
https://letstalk.ccc.govt.nz/download_file/9310/3246

CCC Let’s Talk Consultation: MacFarlane Park South | Tree Planting Map
https://letstalk.ccc.govt.nz/macfarlane-park-tree-planting-plan#lg=42758&slide=1

6. MacFarlane Park South | Community Garden
– 6.1. MacFarlane Park Community Garden
The MacFarlane Park Community Garden (east side of the footpath) has raised garden beds, a pergola with table & seating.
https://shirleycommunitytrust.org.nz/activity/community-garden/

– 6.2. ‘The Listening Post’
“The Listening Post is 2:30 – 4pm on school days near the community garden in MacFarlane Park (off Jebson St).
There is afternoon tea, friendly faces and always a listening ear.
Start and end of school terms often have a special event such as a bouncy castle for the kids and we have regular theme days also where different organisations come to connect with Shirley locals.”
https://www.shirleyvillage.org/initiatives/listening-post

– 6.3. CCC Let’s Talk Consultation: MacFarlane Park Community Garden Lease
“The formal lease would expand the garden area from approx. 579.99 m² to 1422.84 m². This will include a food forest area with a new fruit orchard, foraging plants, compost bins and additional trees.
Natural seating (made from local wood), a potting table, tunnel house, a berry grove and open areas where people can gather and connect will also be included.”
https://letstalk.ccc.govt.nz/macfarlanegardenlease


7. MacFarlane Park | Skate Area/Pump Track/Skills Loop
– 7.1. Reserve Classifications
The Shirley Community Reserve is a ‘Local Purpose’ Reserve (site for a Community Centre), while MacFarlane Park is a ‘Recreation’ Reserve.

– 7.2. Shirley Community Needs
The ‘Skate Area, Pump Track & Skills Loop’ activities proposed for Shirley Community Reserve, should be located in MacFarlane Park a ‘Recreation’ Reserve, where residents have been asking Council/Board for over 25 years for these facilities in the heart of the Shirley community.
“…this area has been recently rezoned to Medium Density Residential (MRZ) & High Density Residential (HRZ)…projected future increase in population signalled by the recent urban intensification zonings.”
Family homes with big backyards are being replaced with multiple townhouses on the same section, with small or no gardens.
Many new properties have no driveway or a shared driveway, which is not a safe option to practice learning to ride/scooter/skate.
MacFarlane Park Sports Fields (North of Acheson Avenue) are extremely busy during the weekends in winter.
Creating a new family friendly space in MacFarlane Park South, would allow local families & children to get outside to play, away from the Sports Fields.

– 7.3. ‘Shirley Community Reserve Development Plan – Draft Plan’
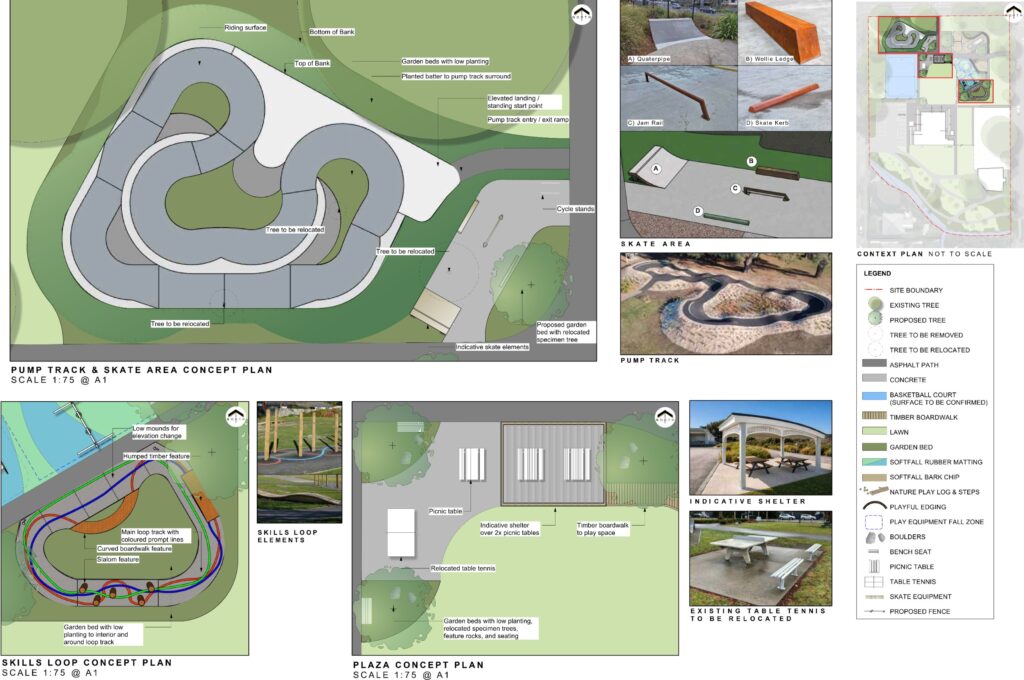
The Consultation Document for the ‘Shirley Community Reserve Development Plan – Draft Plan’, includes a Concept Plan for a Skate Area, Pump Track & Skills Loop.

‘Shirley Community Reserve Development Plan – Draft Plan’
Concept Plan for a Skate Area, Pump Track & Skills Loop.
https://letstalk.ccc.govt.nz/download_file/9954/3472 Page 4

–7.4. Skate Area/Pump Track/Skills Loop | Suggested Layout
The ‘Skate Area/Pump Track/Skills Loop’ would be better located in South MacFarlane Park by Jebson Street.
As planned for in 2003, see: 2.2. ‘New skate facility planned for MacFarlane Park’.
With the recent changes to the CCC District Plan, the population in Shirley will continue to grow, as older standalone family homes are replaced with multiple townhouses on one section.
Opportunity to create a destination space with the existing MacFarlane Park Community Garden, Nature Play area & new Twin Flying Fox.
This location is already a family friendly space, well used after school to help children destress from their day, before going home.
The addition of three different skills options (A., C. & D.) for children learning to ride/scooter/skate, would help to extend outdoor play time in Shirley.
Adults can work in the Community Garden, while their children are occupied playing in the playground, safely within sight.
Children who come to the playground to play, may take an interest in gardening while watching others participate in the Community Garden.

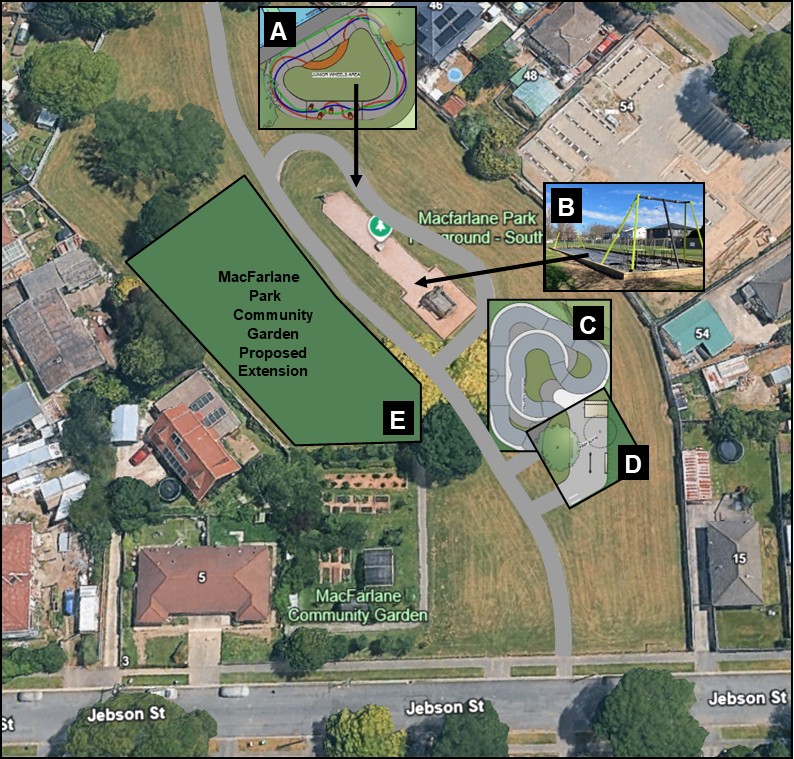
MacFarlane Park South | Skate Area/Pump Track/Skills Loop | Suggested Layout
A | ‘Skills Loop’ Area, B | ‘Flying Fox’, C | ‘Pump Track’, D | ‘Skate Area’ &
E | ‘MacFarlane Park Community Garden Proposed Extension

– A | ‘Skills Loop’ Area:
Replace the existing footpath that curves around the flying fox area with a new wider ‘Skills Loop’ path.

– B | ‘Flying Fox’:
The previous flying fox wooden structure has recently been replaced with a new twin flying fox.

– C | ‘Pump Track’:
Create a new permanent ‘Pump Track’ located in MacFarlane Park, as advocated for in the Shirley Primary School students petition (2019).
A pump track at this location will be used by more local children, as they don’t have to cross busy Shirley Road.

– D | ‘Skate Area’:
Shirley residents have been asking for skate park facilities in MacFarlane Park “with unmet demand going back to 1993” according to the staff memo to the Board (Date: 10 June 2022, Reference: 22/701171).
Highly visual location (CPTED). Good natural surveillance (residents, community garden, other park users using the footpath), into the park to deter any antisocial behaviour.

– E | ‘MacFarlane Park Community Garden Proposed Extension’:
See: ‘6.2. CCC Let’s Talk Consultation: MacFarlane Park Community Garden Lease’.

Reserve Development Plan ‘Move’ Zone

1. Shirley Community Reserve | Community Needs
– Lack of activities for Youth after school, on weekends & during school holidays.
– There are limited opportunities for Youth/Adult/Older Adults to be ‘active’ outdoors (apart from walking/biking), unless they are able to participate in sports.
Work hours, financial constraints & mobility issues can exclude some residents.
– We have a growing aging population. Opportunities to increase strength & mobility are limited to at home exercises or attending a gym.
– Many people with sensory sensitivities find most gym environments overwhelming.

1.1. ReVision Youth Friendly Spaces | 10 Shirley Road
In the ReVision Youth Audit for 10 Shirley Road, youth audtiors commented on the “underutilisation of the space”.
Re Safety: “This could be achieved by adding more seating to attract more users and introducing more activities.”
Re Accessibility: “wheelchair-friendly activities should be introduced to the space.”
Re Youth-Friendly: “the space screams out ‘toddler’ more than youth.”
https://www.10shirleyroad.org.nz/youth-audit-10-shirley-road/

1.2. ‘Designing the Third Spaces Teens Need’
“Across the country, schools are restricting student cellphone use as parents, school officials, and lawmakers worry about the devices’ negative impacts on learning, mental health, and real-world relationships.
But by reducing technology use without investing in compelling alternatives, particularly third spaces, they’re treating a symptom, not the problem…
The good news is our civic infrastructure can be intentionally designed and operated to provide real-world connection to peers, places for enjoyable physical movement, which research shows help buffer against mental health challenges.
If phones deliver dopamine, autonomy, and easy social connection, public space needs to deliver those same three things, while becoming a place where teens can build a sense of belonging and identity that give those daily habits meaning…
Open, accessible environments avoid the ‘children only’ cues that push teens away, while natural materials and a muted palette replace the primary-color plastic aimed squarely at kids…
Park playgrounds are designed to appeal to small children, even though more than half of playground users are teens and adults.”
https://www.planning.org/planning/2026/sep/beyond-the-ban-designing-the-third-spaces-teens-need/

1.3. ‘How to Create a Community Fitness Space with Calisthenics Equipment’
“The best community fitness spaces are not just collections of exercise equipment, they’re thoughtfully designed destinations that encourage people to meet, train together, and become active as part of their daily routine.
A well-designed calisthenics space creates opportunities for individual fitness training, group workouts, community programmes, and intergenerational use.
It also provides informal recreation alongside traditional playgrounds and sports facilities, while encouraging social interaction that contributes to safer, more vibrant public spaces.
When located near walking tracks, sports fields, or play areas, outdoor fitness equipment allows parents, grandparents, and caregivers to stay active while supervising children, ultimately creating healthier outcomes for the whole community.
Good design considers multiple bar heights for different users, a clear progression from beginner to advanced exercises, adequate circulation space between equipment, and accessibility for people with varying abilities and mobility.
It also incorporates safe surfacing and fall zones, as well as opportunities for stretching and warm-up activities.
Rather than creating spaces aimed only at highly fit users, successful projects provide achievable challenges that encourage participation and build confidence over time.
Usage is one of the biggest measures of success for any public fitness space. Communities are far more likely to embrace facilities that feel welcoming, attractive, and connected to their surroundings.
Regular use is influenced by factors such as natural shade or shade structures, seating for spectators and resting users, drinking fountains, and bike parking.
Facilities also benefit from good visibility and passive surveillance, appropriate lighting, connections to walking and cycling networks, and seamless integration with existing recreation facilities.
These design elements transform fitness equipment from isolated infrastructure into valued community assets.”
https://parksupplies.co.nz/2026/09/community-fitness-with-calisthenics-equipment/

1.4. ‘Every Body Active by Design’ Guide by Sport New Zealand
“Practical guidance for creating urban environments that promote and enable physical activity, wellbeing and connection.
‘Every Body Active by Design’ provides practical guidance for creating urban environments that make regular walking, wheeling, cycling, play and social connection easy and enjoyable, helping build healthier, more connected communities across Aotearoa.
– Principles of Active Design:
1. Movement | Connect people to places.
2. Joy | Promote playfulness and fun.
3. Vitality | Bring spaces and places to life.
4. Nature | Integrate everyday encounters with the natural environment.
5. Identity | Celebrate the essence of people and place.
– Parks and Local Green Spaces:
Parks and local green spaces provide some of the most accessible opportunities for people to be active, connect with nature and spend time together.
Active design helps create parks that are welcoming, easy to access and valued by the communities they serve.
Active design supports parks that encourage walking, wheeling, cycling, play and recreation as part of everyday life.
Connected paths, accessible entrances, inviting places to gather and opportunities for informal activity help people of all ages and abilities enjoy and use these spaces regularly.
Parks can also strengthen connections with nature, place and community. They are nature-rich environments, with plentiful opportunities for movement and play.
– Active Design Approaches commonly used in ‘Parks and Local Green Spaces’:
1. Connected, accessible movement networks.
2. Places to pause, gather and connect.
3. Flexible places for play, recreation, sport and community activity.
4. Nature-rich and climate-resilient environments.
5. Local essence, cultural narratives and sense of place.
6. Stewardship, learning and community care.”
https://sportnz.org.nz/every-body-active-by-design/


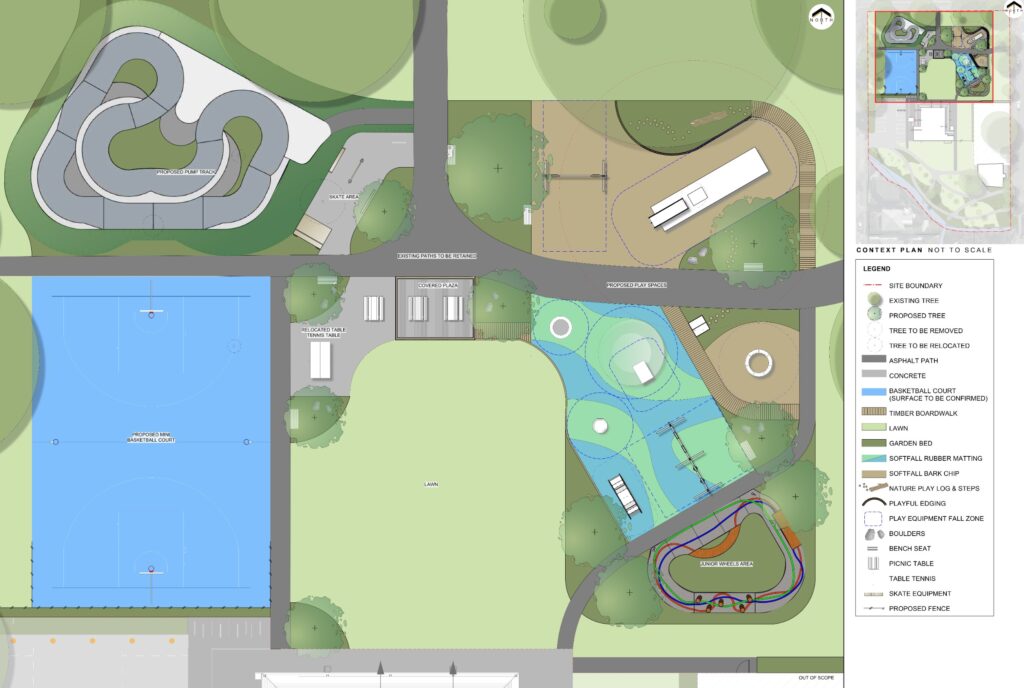
2. Shirley Community Reserve | CCC Draft Plan
Consultation Document:
Shirley Community Reserve Development Plan – Draft Plan
https://letstalk.ccc.govt.nz/download_file/9954/3472

Shirley Community Reserve | CCC Draft Plan

3. CCC Draft Plan | Proposed Design Feedback
– The ‘Pump Track/Skate Area/Adventure Play’ areas cater towards primary school aged children, who already have access to their school playgrounds.
– Limited opportunities for Youth/Adults/Older Adults to engage in activities at the Reserve.
– No new activities for Youth have been included in the CCC Draft Plan.
– Basketball Court & Pump Track have increased in size, yet are rarely used.
– Table Tennis Table is included in the CCC Draft Plan, yet it is not used.


4. ‘Shirley Centre’ Plan | ‘Move’ Zone (Youth, Adults, Older Adults)
– In 2024, the Waipapa Papanui-Innes-Central Community Board’s vision was for the Shirley Community Reserve to become:
“a safe place that enhances well-being & a place for social connection”.
https://letstalk.ccc.govt.nz/waipapa-papanui-innes-central-community-board/agreed-vision-shirley-community-reserve
– Currently the Reserve is underutilized. More people using the Reserve, attracts more people to this location, as the space is now seen as “a safe place”.
– By creating a new ‘Play’ Zone to attract families with young children, we need to create a new space to complement this Zone, to attract Youth/Adults/Older Adults.
– ‘Move’ Zone: Inclusive Accessible Intergenerational Outdoor Fitness Space for exercise, Vitamin D & fresh air.
– ‘Wheelchair-friendly activities’ in an accessible location, with adjacent car park.
– ‘Open Green Space’ location, may be less overwhelming for people with sensory sensitivities, who avoid gym environments.
– Opportunities to incorporate fitness/stretching/strength & mobility training into daily life: waiting for your bus to arrive, after drop off or while waiting for pick up at school/playcentre & on your way home after work.
– Safe space (visibility from streets), flat footpaths & open green space for users to create their own workout routine.
– Mentoring opportunities between Youth & Adults/Older Adults in the community.
– Local sports organisations can created new programs to engage with Youth at the Reserve.
– Equipment to complement potential fitness & mobility activities provided in the new ‘Community Centre’ building.

Shirley Community Reserve Development Plan
Consultation Feedback by Joanna Gould
E. ‘Shirley Centre’ Plan | E.6. ‘Move’ Zone
(Youth, Adults, Older Adults)
Inclusive, Accessible, Intergenerational Outdoor Fitness Space

– Larger Blue Area: In South Korea free outdoor fitness equipment features in virtually all public parks. Open 24/7 & no membership.
Used by Youth/Adults/Older Adults for daily health maintenance & social gathering.
Equipment for low-impact stretching & mobility, plus bars for calisthenics & functional movement training.
Opportunities for circuit training/cardio along Reserve & Dudley paths/Chancellor St.
– Light Blue Area: Basketball/Netball Combo, with different goal at each end, colour coded layout markings.
Youth/Adults use the current half basketball court for shooting practice & to destress.


5. ‘Shirley Centre’ Plan | ‘Move’ Zone: Equipment Suggestions
– The below Equipment Suggestions are based on: the specific needs for each age group (Youth/Adults/Older Adults), to cater for different muscle groups & for the mobility of each user.
– Providing a variety of equipment allows many different ability users, to utilise this Zone at the same time.
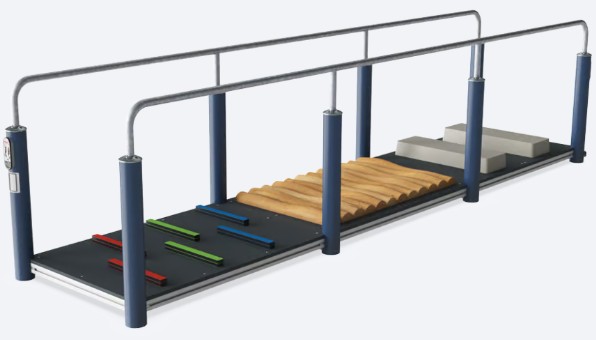
– KOMPAN equipment has signage showing exercises related to each piece of equipment. This encourages ‘fitness equipment newbies’ to engage in this Zone.
– Supported by the free KOMPAN Fitness App, which acts as your personal trainer, offering guidance and measuring performance.

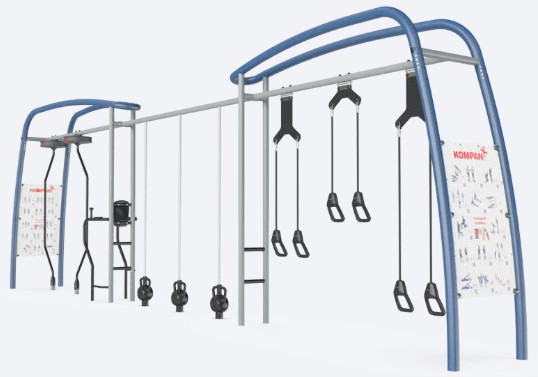
– 5.1. Cross Training Pro Combi 3

‘Shirley Centre’ Plan
‘Play’ Zone Equipment Suggestions
5.1. Cross Training Pro Combi 3
https://www.kompan.com/en/au/p/faz204?variant=dark_blue&variant_id=42913c74-3545-493a-99e2-f0ed83d31181

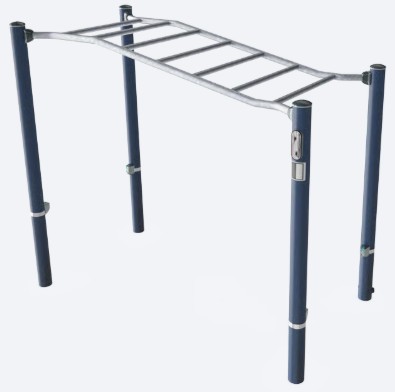
– 5.2. Overhead Ladder

‘Shirley Centre’ Plan
‘Play’ Zone Equipment Suggestions
5.2. Overhead Ladder
https://www.kompan.com/en/au/p/fsw205?variant=dark_blue&variant_id=2bd830d1-85bd-48ad-a1ee-c0e9b1e86051

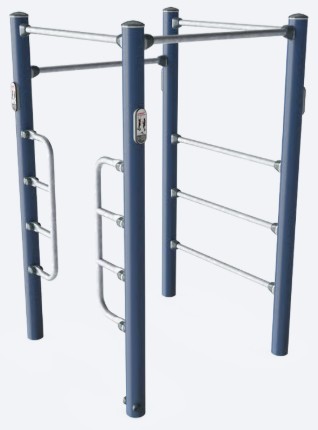
– 5.3. Stretch Station

‘Shirley Centre’ Plan
‘Play’ Zone Equipment Suggestions
5.3. Stretch Station
https://www.kompan.com/en/au/p/fsw223

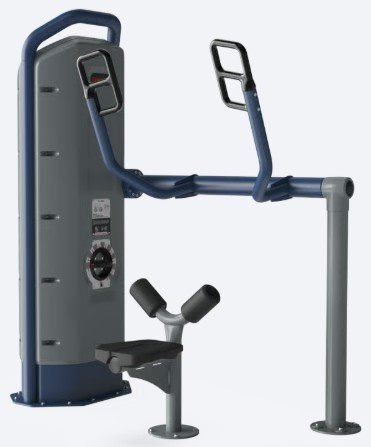
– 5.4. Pull Down Pro

‘Shirley Centre’ Plan
‘Play’ Zone Equipment Suggestions
5.4. Pull Down Pro
https://www.kompan.com/en/au/p/faz602?variant=dark_blue&variant_id=d7e13eda-0f7c-40dc-9642-eced78cd9858

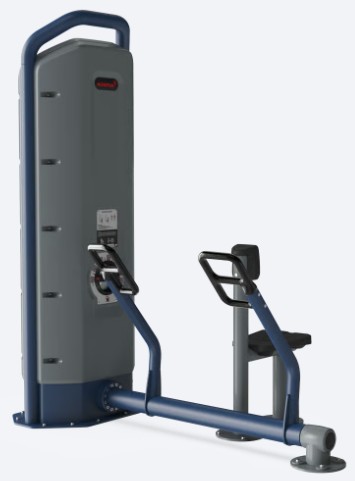
– 5.5. Horizontal Row Pro

‘Shirley Centre’ Plan
‘Play’ Zone Equipment Suggestions
5.5. Horizontal Row Pro
https://www.kompan.com/en/au/p/faz605?variant=dark_blue&variant_id=603bd92f-593f-4b93-a6f0-b2eb9c09cf5b

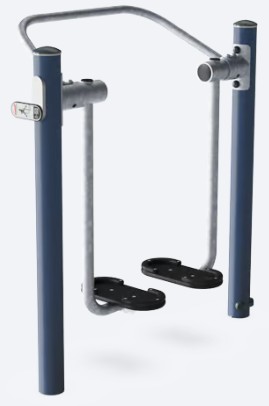
– 5.6. Free Runner

‘Shirley Centre’ Plan
‘Play’ Zone Equipment Suggestions
5.6. Free Runner
https://www.kompan.com/en/au/p/fsw242

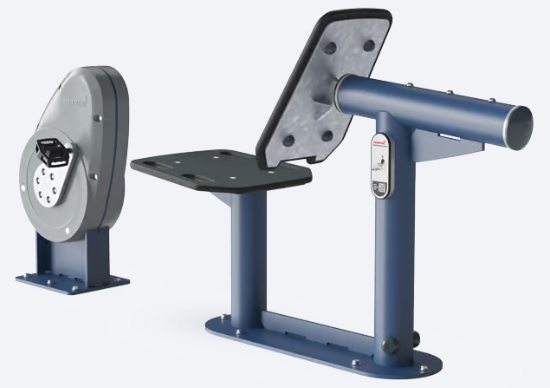
– 5.7. Recumbent Bike

‘Shirley Centre’ Plan
‘Play’ Zone Equipment Suggestions
5.7. Recumbent Bike
https://www.kompan.com/en/au/p/fsw24101?variant=dark_blue&variant_id=c83e77be-fb6a-4454-9c23-b979884febaa

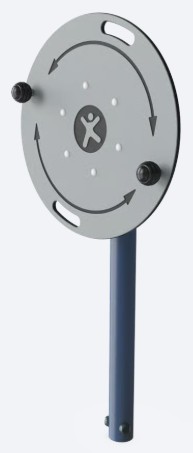
– 5.8. Flex Wheel

‘Shirley Centre’ Plan
‘Play’ Zone Equipment Suggestions
5.8. Flex Wheel
https://www.kompan.com/en/au/p/fsw226

– 5.9. Surface Challenge 3

‘Shirley Centre’ Plan
‘Play’ Zone Equipment Suggestions
5.9. Surface Challenge 3
https://www.kompan.com/en/au/p/fsw224

Reserve Development Plan ‘Play’ Zone

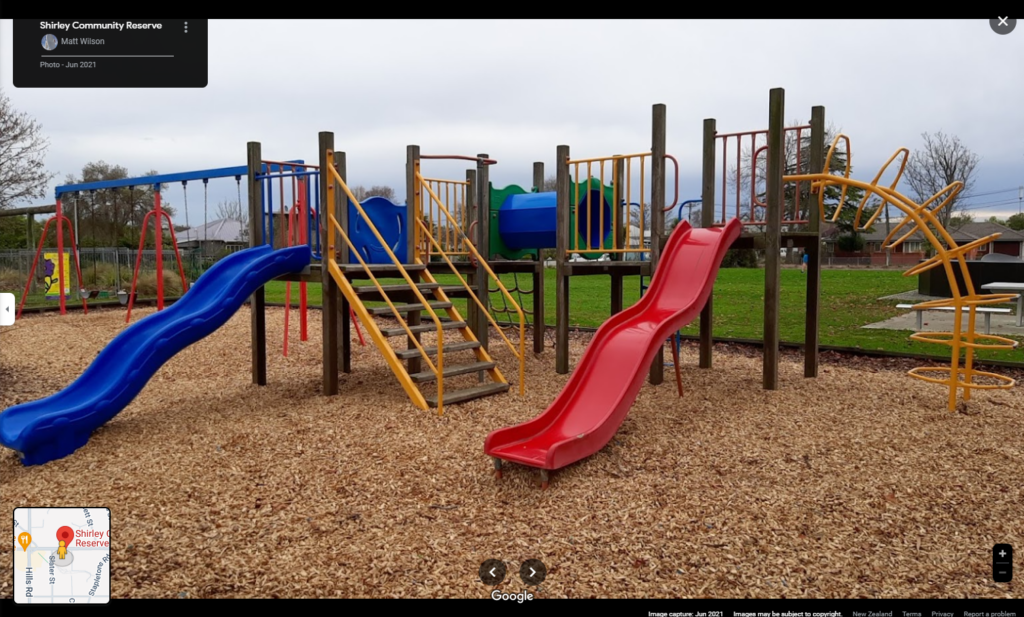
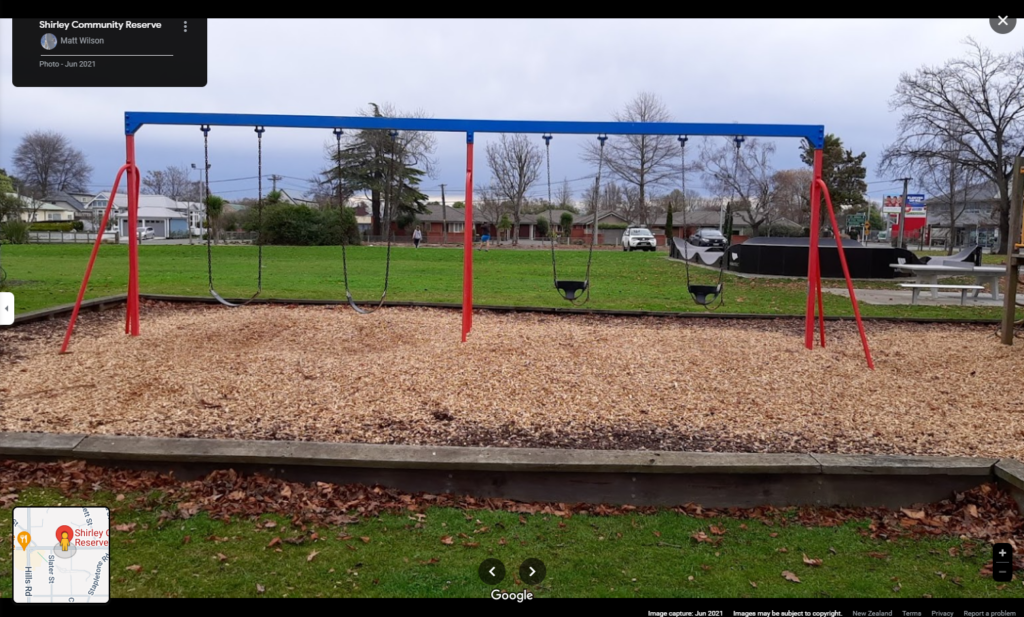
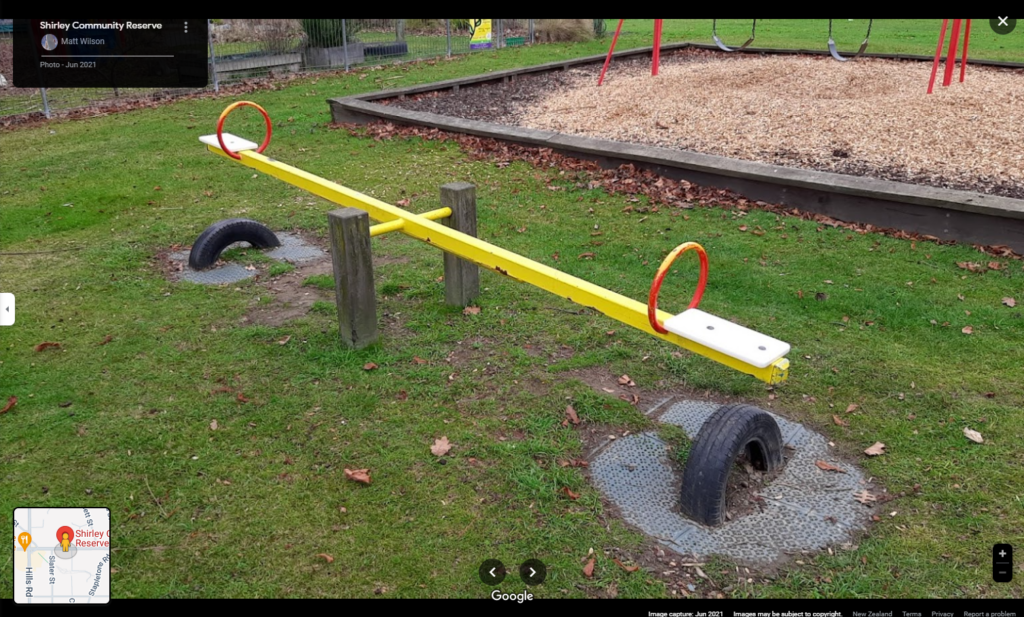
1. Shirley Community Reserve | Current Playground

Shirley Community Reserve, 10 Shirley Road, Richmond, Christchurch
Current ‘Modular Play’ Playground Equipment
Shirley Community Reserve, 10 Shirley Road, Richmond, Christchurch
Current ‘Swing Set’ Playground Equipment
Shirley Community Reserve, 10 Shirley Road, Richmond, Christchurch
Current ‘See Saw’ Playground Equipment

2. Shirley Community Reserve | Playground Issues
– Playground is more suited for babies & preschoolers, requiring adult interaction.
– ‘Modular Play’ & ‘Swing Set’ are enclosed in a wooden frame (tripping hazard) with bark chips (accessibility issues for those with limited mobility & sensory issues).
– Lack of fenced area (near busy Shirley Road) & seating (for extending play time & observation location for children waiting to engage).


3. Shirley Community Reserve | Community Needs
– Child Development: More babies & preschoolers have limited opportunities to crawl (smaller houses = smaller lounge & hallway).
Crawling develops co-ordination & strong shoulder muscles, to help control their arm/hand for fine motor skills like writing. Create more opportunities for preschoolers/primary aged children to climb/crawl/hang.
– Inclusive Play Space: Designed to cater for the neurodiverse community (Feasibility Study 2023): “Opportunity to provide for inclusive play…Reserve is already currently fenced, which is rare particularly in the area north of Bealey Avenue…fenced playground…something the Disability community is advocating for more of, in particular the Autism community in Christchurch.”

3.1. CCC Equity and Inclusion Policy
https://www.10shirleyroad.org.nz/ccc-equity-and-inclusion-policy/

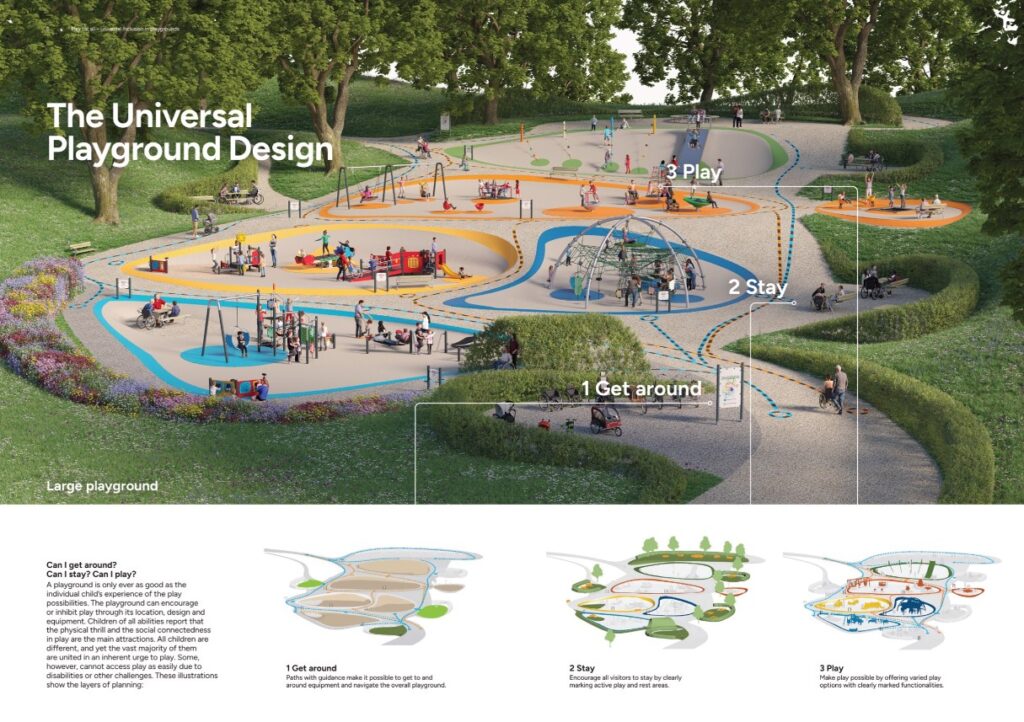
3.2. KOMPAN ‘The Universal Playground Design’
“A playground is only ever as good as the individual child’s experience of the play possibilities.
The playground can encourage or inhibit play through its location, design and equipment.
Children of all abilities report that the physical thrill and the social connectedness in play are the main attractions.
All children are different, and yet the vast majority of them are united in an inherent urge to play.
Some, however, cannot access play as easily due to disabilities or other challenges.”

KOMPAN ‘The Universal Playground Design’
https://publications.kompan.com/aus/play-for-all/?page=6

‘The Universal Playground Design’:
– Can I get around?
1. Paths with guidance make it possible to get to and around equipment and navigate the overall playground.
– Can I stay?
2. Encourage all visitors to stay by clearly marking active play and rest areas.
– Can I play?
3. Make play possible by offering varied play options with clearly marked functionalities.

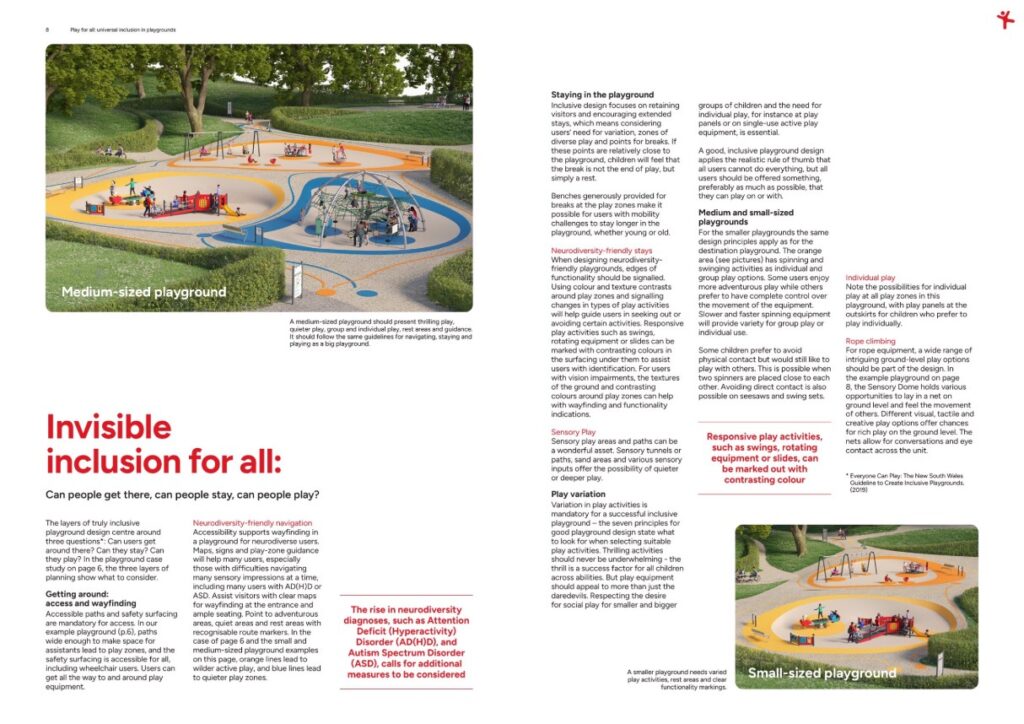
3.3. KOMPAN ‘Invisible Inclusion for All’

KOMPAN ‘Invisible Inclusion for All’
https://publications.kompan.com/aus/play-for-all/?page=8

– ‘Getting around: access and wayfinding‘:
Accessible paths and safety surfacing are mandatory for access. Paths wide enough to make space for assistants lead to play zones, and the safety surfacing is accessible for all, including wheelchair users.
– ‘Neurodiversity-friendly navigation‘:
Accessibility supports wayfinding in a playground for neurodiverse users.
Maps, signs and play-zone guidance will help many users with AS(H)D or ASD.
Assist visitors with clear maps for wayfinding at the entrance and ample seating.
Point to adventurous areas, quiet areas and rest areas with recognisable route markers.
– ‘Staying in the playground‘:
Inclusive design focuses on retaining visitors and encouraging extended stays, which means considering users’ need for variation, zones of diverse play and points for breaks. If these points are relatively close to the playground, children will feel that the break is not the end of play, but simply a rest.
Benches generously provided for breaks at the play zones make it possible for users with mobility challenges to stay longer in the playground, whether young or old.
– ‘Play variation‘:
A good, inclusive playground design applies the realistic rule of thumb that all users cannot do everything, but all users should be offered something, preferably as much as possible, that they can play on or with.


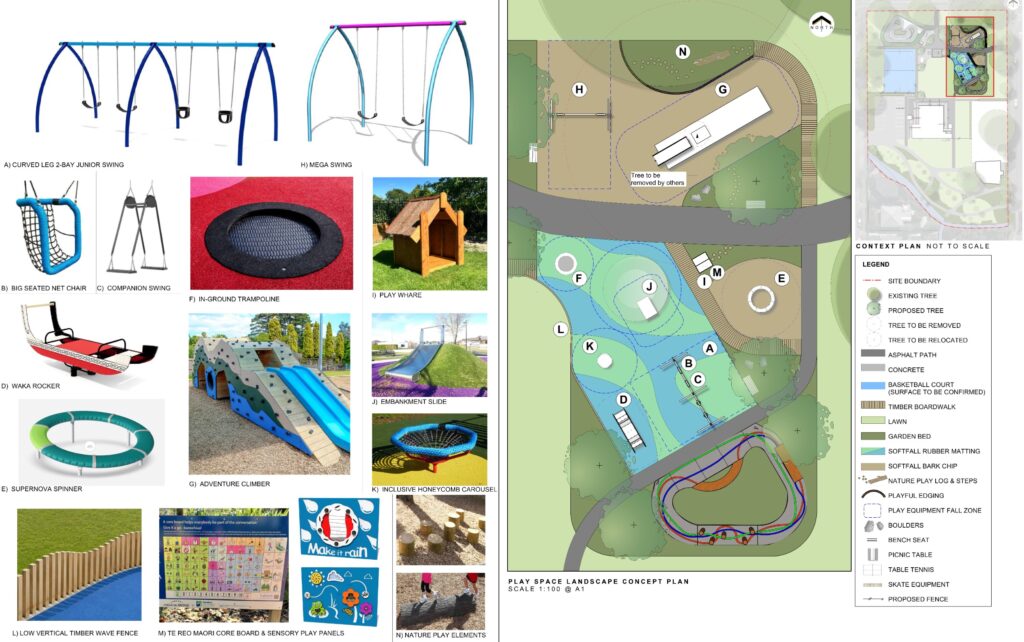
4. Shirley Community Reserve | CCC Draft Plan

Shirley Community Reserve Development Plan
CCC Draft Plan | ‘Accessible Play’ & ‘Skills Loop’
https://letstalk.ccc.govt.nz/download_file/9954/3472 Page 3

4.1. CCC Draft Plan | Proposed Equipment
– Yes | A: Curved Leg 2-Bay Junior Swing
– Yes | B: Big Seated Net Chair
– Yes | C: Companion Swing
– Yes | D: Waka Rocker
– No | E: Supernova Spinner, design not suitable for preschoolers & those with physical issues.
– No | F: In-Ground Trampoline, rectangular shape to allow wheelchair users & more than one user at a time.
– No | I: Play Whare, better interactive whare design options available.
– No | J: Embankment Slide, design not suitable for those with physical issues & metal surface burns skin.
– Yes | K: Inclusive Honeycomb Carousel
– No | L: Low Vertical Timber Wave Fence, trip hazard for preschoolers & those with physical/mobility issues.
– Yes | M: Te Reo Māori Core Board & Sensory Play Panels

4.2. CCC Draft Plan | Proposed Design Feedback
– Equipment: Focus on Swings. No Climbing Equipment. Limited independent play options for preschoolers.
– Colour Scheme: Equipment needs to be ‘nature’ inspired, not bright, blues & greens, sensory friendly.
– Footpaths: Wider than normal, easy to navigate, simple direct access from A to B.
– Timber Boardwalks: Accessibility & safety issues due to slick surfaces for wheelchairs & strollers.
– Softfall Bark Chip: Can be challenging for some users with sensory sensitivities or mobility needs.


5. Shirley Community Reserve | ‘Shirley Centre’ Plan

Shirley Community Reserve Development Plan
Consultation Feedback by Joanna Gould
E. ‘Shirley Centre’ Plan | E.5. ‘Play’ Zone
(Babies, Preschoolers, Primary Aged Children)
Fully Fenced, Inclusive, Accessible Play Space for Children

5.1. ‘Shirley Centre’ Plan | ‘Play’ Zone: Fencing, Trees & Seating
– Full fenced area with two access gates: North/close to Shirley Road & South/close to car park/playcentre.
– Trees (in appropriate locations) to provide shaded areas.
– Seating (in appropriate locations) for extending play time & observation location for children waiting to engage.

5.2. ‘Shirley Centre’ Plan | ‘Play’ Zone: Surface
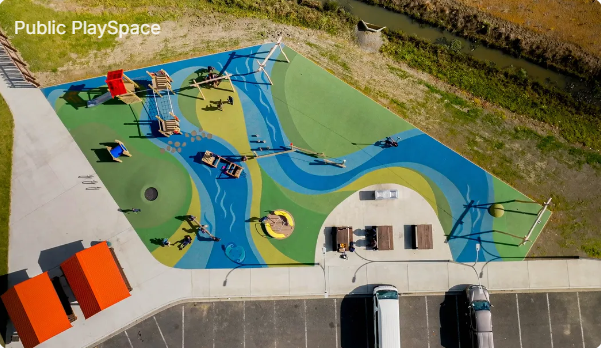
One material: Softfall rubber surface & muted colours (green/grass, blue/water).
Children with sensory sensitivities may avoid textures like grass, bark chips, wooden boardwalks.
These textures can lead to meltdowns/shutdowns & avoidance of a play space.
Curves to provide movement through the ‘Play’ Zone, to depict our local waterways: Dudley Creek & the Ōtākaro Avon River.
Curves & lines can be used for wayfinding through a space, for children who like patterns.

CREO | Whitikau Reserve Playground, Opotiki
Whitikau Reserve Playground has become a symbol of community revitalization and cultural celebration.
“It’s about more than just play; it’s about our community’s identity.”
https://creospace.co.nz/portfolio/whitikau-reserve-playground-opotiki/

5.3. ‘Shirley Centre’ Plan | ‘Play’ Zone: ‘Tell Our Stories’
– ‘Cultural Elements: Breathing New Life into Playground Design’
https://creospace.co.nz/cultural-wildlife-playground-design/
“Why not weave culture and wildlife into your playground design? When you do, your playground stops being just a play area. It morphs into a vibrant centre for cultural and ecological learning.
Think of it as a fun and subtle way for kids to connect with their cultural roots and develop a sense of respect for wildlife…The playground becomes a place where play and learning go hand in hand. And in the process, they naturally develop a sense of community and environmental stewardship.”

– ‘Gateway to the East’ Vision
https://www.10shirleyroad.org.nz/ccc-draft-annual-plan-2026-2027/ Pages 14 & 15
Positioning 10 Shirley Road as a key entry point to the eastern suburbs and the Ōtākaro Avon River Corridor. Plans to integrate the facility with local history, green spaces, recreational areas, and transport routes. ​Emphasis on creating a welcoming and informative space for both residents and visitors to the East.

– ‘Gateway to the East’ Blog Post
https://www.10shirleyroad.org.nz/gateway-to-the-east/
‘3. Shirley Community Reserve | Location’ &
‘4. Ōtākaro Avon River Corridor | Activities’

– ‘Shirley Centre’ | Playground Ideas Blog Post
https://www.10shirleyroad.org.nz/playground-ideas/
Basket Swing: Fishing Nets/Sea,
Trampoline: New Brighton Pier,
Waka & Whare: Ngā Hau e Whā National Marae (Māori Heritage),
Boat: Lyttelton Port (British Heritage),
Brown Mounds: Port Hills,
Tunnel through Brown Mounds: Lyttelton Tunnel.

5.4. ‘Shirley Centre’ Plan | ‘Play’ Zone: Equipment Suggestions
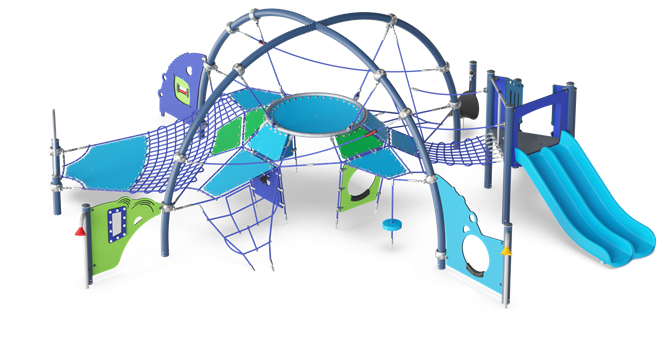
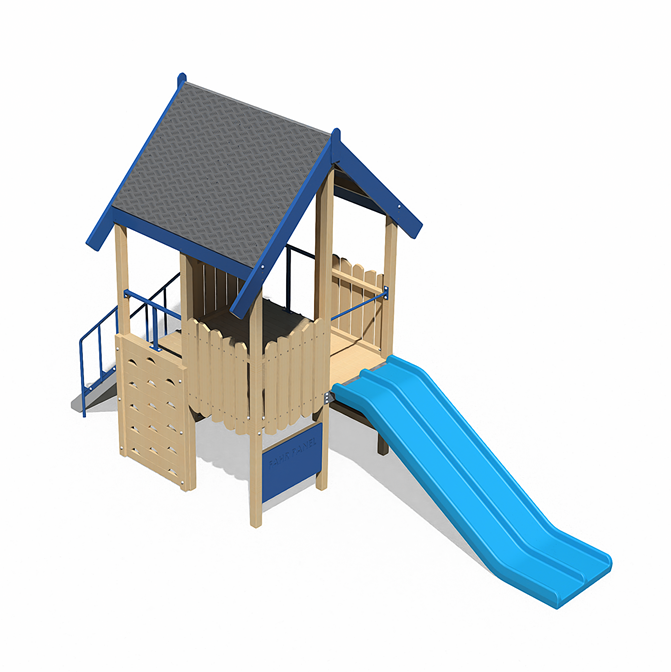
– Modular Play: replace current equipment with ‘Mini Dome with Slide’ & ‘Play Whare’.
Opportunities for preschoolers/primary aged children to climb/crawl/hang/slide.
Designed for interactive games like peek-a-boo & tag etc.

‘Shirley Centre’ Plan
‘Play’ Zone Equipment Suggestions
Replace Current Playground = Mini Dome with Slide
https://www.playgrounds.co.nz/shop/product-detail/mini-dome-with-slide/
‘Shirley Centre’ Plan
‘Play’ Zone Equipment Suggestions
Replace I: Play Whare = Platinum Play
https://www.playgrounds.co.nz/shop/product-detail/platinum-play-jt743-v3/

– Swing Set: replace current equipment with the CCC Draft Plan proposed swing set.
A. Curved Leg 2-Bay Junior Swing with (left to right):
1st position: B. Big Seated Net Chair
2nd position: Toddler Seat
3rd position: Standard Seat
4th position: C. Companion Swing
Keeping the B. & C. swings (that involve more than one person), easily accessible from the outer edge of the frame.

– See Saw: replace current equipment with the CCC Draft Plan proposed see saw = D. Waka Rocker.

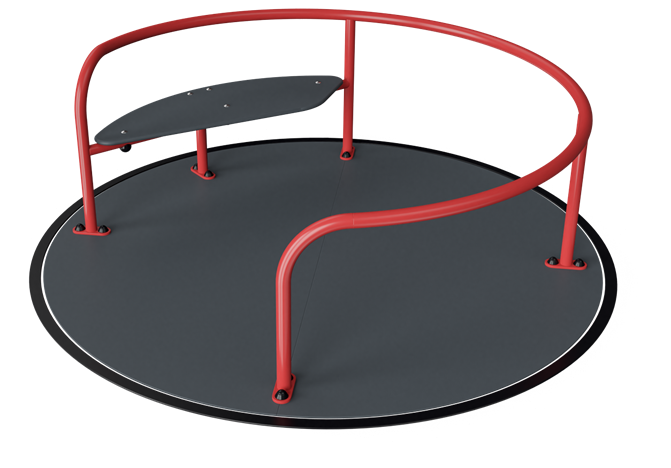
– Spinners: replace the CCC Draft Plan proposed E. Supernova Spinner = Wheelchair Carousel. One level, inclusive & provides users with the option to sit or stand.
Include the CCC Draft Plan proposed K. Inclusive Honeycomb Carousel, for those users who enjoy spinning, but require more support.

‘Shirley Centre’ Plan
‘Play’ Zone Equipment Suggestions
Replace E. Supernova Spinner = Wheelchair Carousel
https://www.playgrounds.co.nz/shop/product-detail/wheelchair-carousel/

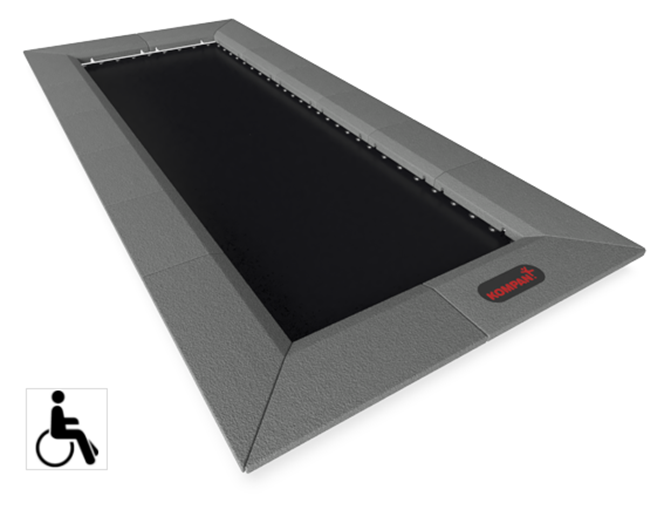
– Trampoline: replace the CCC Draft Plan proposed F. In-Ground Trampoline = Inclusive Rectangular Trampoline. Larger size, inclusive & more than one user at a time.

‘Shirley Centre’ Plan
‘Play’ Zone Equipment Suggestions
Replace F: In-Ground Trampoline = Inclusive Rectangular Trampoline
https://www.playgrounds.co.nz/shop/product-detail/trampoline-rectangular-
100×300-cm—inclusive/

– Core Boards & Sensory Play Panels:
Include the CCC Draft Plan proposed M. Te Reo Māori Core Board & Sensory Play Panels.
Bilingual Core Boards featuring both Te Reo Māori and English, encourage Reserve users to learn & use both languages.
The Core Board will be beneficial for our neurodiverse & non-English speaking Reserve users.
Core Boards introduce literacy into the play area for younger Reserve users, connecting images & symbols to words.
Integrate the Core Board near the play structures not on a fence, so Reserve users don’t have to stop playing to communicate with others.

Sensory Play Panels engage Reserve users with activities designed to stimulate touch, sight, and sound.
These panels can be located at the outskirts of the play space, for children who prefer to play individually.

Reserve Development Plan Feedback

‘Shirley Community Reserve Development Plan’
Let’s Talk Consultation: 25 August – 13 September 2026
https://letstalk.ccc.govt.nz/SCRdevelopmentplan


Consultation Feedback Document:
Shirley Community Reserve Development Plan
Consultation Feedback by Joanna Gould
https://www.10shirleyroad.org.nz/wp-content/uploads/2026/09/ShirleyCommunityReserveDevelopmentSept2026JoannaGould.pdf


Reserve Development Plan | Planning Considerations
1. ‘Local Purpose’ Reserve (Site for a Community Centre):
“You will see in s16 of the Reserves Act that the classification reflects the primary purpose of the reserve, but that does not prevent other compatible activities occurring there.
It is also possible to classify part of a reserve for one purpose and the other part or parts of the same reserve for any other purpose, but that would require a survey to define the separate parts…
The ‘primary’ purpose is generally the main use of the reserve rather than determined by the size of the area an activity takes place on.
…if a decision was made to classify part of the reserve as ‘recreation’ and the remainder ‘local purpose (community centre)’ then a survey would be needed to define the areas so that the appropriate Gazette notice of the new classifications could be published. It is unlikely that this will be considered worth the expense.”
https://www.10shirleyroad.org.nz/email-to-the-department-of-conservation-17th-sept-2025/

The former ‘Shirley Community Centre’ building was a landmark on Shirley Road.
Now the significantly smaller ‘Community Centre’ building, is visually hidden by the surrounding proposed ‘recreation’ activities in the CCC Draft Plan.

2. Waipapa Papanui-Innes-Central Community Board:
“Shirley Community Reserve should become:
– a destination of choice for the community,
– a safe space,
– a place that enhances well-being, and
– provides a place for social connection.”
https://letstalk.ccc.govt.nz/waipapa-papanui-innes-central-community-board/agreed-vision-shirley-community-reserve

3. Current & Potential Reserve Users:
Prior to the Canterbury Earthquakes, the former ‘Shirley Community Centre’ building was well used by locals & residents from around Christchurch, due to the range of day & night activities available at this accessible location.

The Reserve is currently used mainly for the car park, as a drop off/pick up location for Shirley Playcentre (on the Reserve) & Shirley Primary School (opposite the Reserve).

The current playground is well used by preschoolers & primary age children.
While the half basketball court & temporary pump track have limited use, the table tennis table is never used.

During the day, Preschoolers, Youth & Adults (Caregivers, Disability/Health Issues, Tertiary Training, Self Employed, Unemployed, Part-time/Shift Workers, Retirees, Tourists), are the potential users of the Shirley Community Reserve.

– Preschoolers have limited access to suitable playgrounds that are fully fenced.
– School age residents are in school, with access to their own school playgrounds.

Yet the ‘CCC Shirley Community Reserve Development Plan – Draft Plan’:
– focuses on ‘recreation’ activities that cater mainly for school age residents.
– limited opportunities for Youth/Adults to engage in activities at the Reserve.
– Basketball Court & Pump Track have increased in size, yet currently rarely used.
– Current Playground replaced with ‘Accessible Play’ & ‘Skills Loop’, with few options for independent & imaginative play for preschoolers development, as equipment focuses on swings, with no Modular Play equipment to climb/crawl/hang/slide.


Reserve Development Plan | Planning Questions
If the Shirley Community Reserve is to become:
– a destination of choice for the community,
– a safe space,
– a place that enhances well-being, and
– provides a place for social connection…

1. How can the Reserve be developed to invite more residents to ‘come, stay & play’?
2. What areas can be included to create a ‘safe, inclusive, intergenerational space’?
3. How can the Reserve be used to ‘enhance the well-being’ for all ages & stages of life?
4. Where are the opportunities for ‘passive’ (to be) & ‘active’ (to do) Reserve users?

Related Blog Posts:
https://www.10shirleyroad.org.nz/placemaking/
https://www.10shirleyroad.org.nz/bumping-spaces/
https://www.10shirleyroad.org.nz/intergenerational-design/
https://www.10shirleyroad.org.nz/youth-audit-10-shirley-road/
https://www.10shirleyroad.org.nz/shirley-community-reserve-memo/


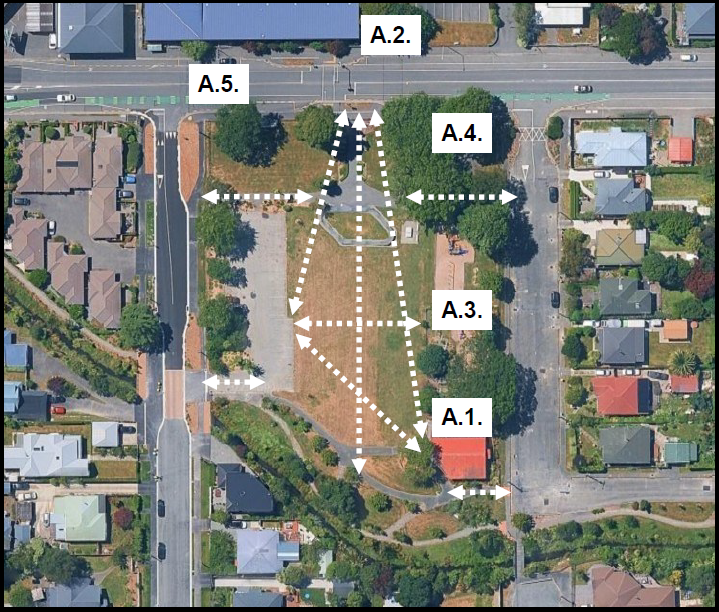
A. Existing Reserve Users
A.1. Shirley Playcentre
A.2. Shirley Primary School
A.3. Reserve Playground
A.4. Shirley Recreational Walkers
A.5. Shirley Road Bus Stops
For more details see: Page 1 of my Consultation Feedback .pdf


Shirley Community Reserve Development Plan
Consultation Feedback by Joanna Gould
A. Existing Reserve Users (White Boxes) & B. Access & Footpaths (White Lines)

B. Access & Footpaths
– B.1. Shirley Road
– B.2. Chancellor Street
– B.3. Dudley Creek
– B.4. Slater Street
For more details see: Page 1 of my Consultation Feedback .pdf


Shirley Community Reserve Development Plan
Consultation Feedback by Joanna Gould
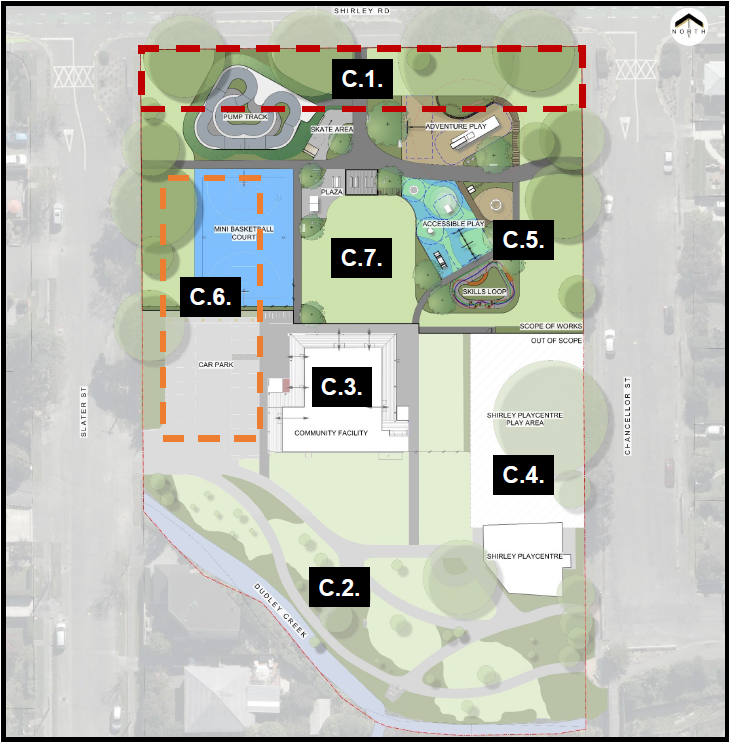
C. Reserve Zones

C. Reserve Zones
– C.1. ‘Road’ Zone (Red Dotted Line):
Currently this grass area is empty, apart from the rarely used half basketball court, located in the Reserve on the corner of Shirley Road & Chancellor Street.
This area needs to remain as a clear buffer zone, due to the amount of visual noise in front of the Reserve on Shirley Road.
Red light runners are still a problem, going through the signalized pedestrian crossing.
Road users are already visually distracted enough with the Hills/Shirley Road intersection lights, signalized pedestrian crossing lights, pedestrians waiting to cross, bus stops on both sides of Shirley Road, vehicles turning on to Shirley Road from Slater & Chancellor Streets & cycle lane users.
– C.2. ‘Creek’ Zone
– C.3. ‘Building’ Zone
– C.4. ‘Playcentre’ Zone
– C.5. ‘Playground’ Zone
– C.6. ‘Car Park’ Zone (Orange Dotted Line)
– C.7. ‘Grass’ Zone
For more details see: Page 2 of my Consultation Feedback .pdf


Shirley Community Reserve Development Plan
Consultation Feedback by Joanna Gould
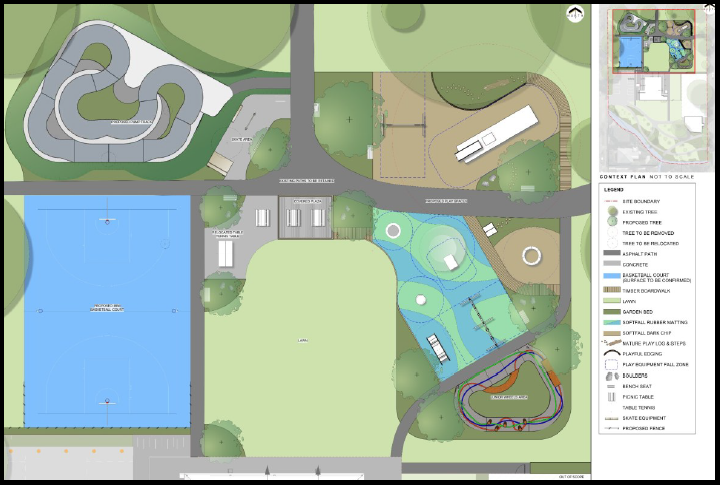
D. CCC Draft Plan

D. CCC Draft Plan
– D.1. Pump Track:
Adding a new larger pump track, closer to Shirley Road in the ‘Road’ Zone, will put road users at risk of being distracted by pump track users, with the potential to cause more accidents at this location.
Unsupervised children on scooters/bikes using the signalized pedestrian crossing, crossing from the Shirley side (North) to the Richmond side (South), could be put at risk as they ride across due to their speed/height.
– D.2. Skate Area:
As above, this location adds distraction to Shirley Road users, congestion at the entrance gate with other park users & safety issues for skateboarders crossing Shirley Road.
– D.3. Adventure Play:
As above, H: Mega Swing at this location, close to Shirley Road in the ‘Road’ Zone will be distracting.
Due to the height/width & solid state of the G: Adventure Climber structure.
No ability to see through the structure, limiting visibility of children playing on the north side from the rest of the Play area.
– D.4. Accessible Play
For more details see:
https://www.10shirleyroad.org.nz/reserve-development-plan-play-zone/
– D.5. Skills Loop
– D.6. Basketball Court
– D.7. Table Tennis Table
– D.8. Plaza Picnic Tables
For more details see: Page 3 of my Consultation Feedback .pdf


Shirley Community Reserve Development Plan
Consultation Feedback by Joanna Gould
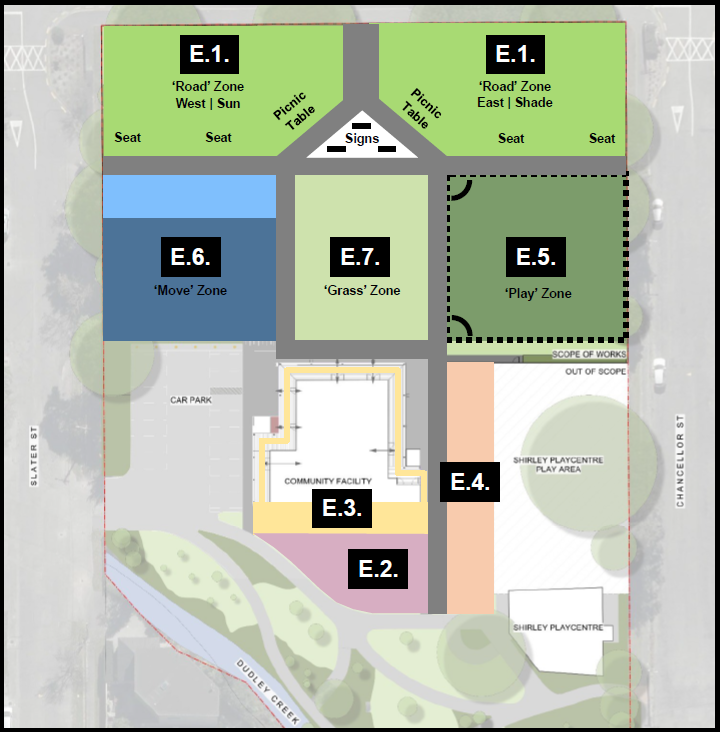
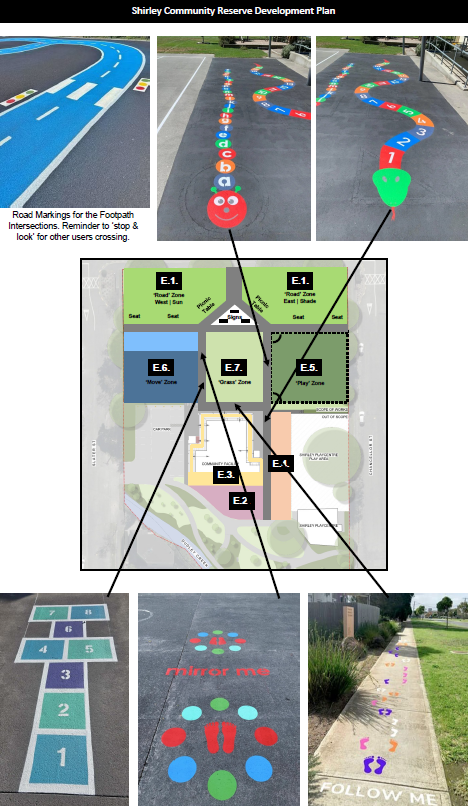
E. ‘Shirley Centre’ Plan
E.5. ‘Play’ Zone: Fully Fenced, Inclusive, Accessible Play Space for Children
E.6. ‘Move’ Zone: Inclusive, Accessible, Intergenerational Outdoor Fitness Space

E. ‘Shirley Centre’ Plan
This plan focuses on reinstating the ‘Community Centre’ building as the ‘primary’ purpose of the Reserve & keeping most of the Reserve as an Open Green Space.
With complementary activities to ‘enhance the well-being’ of Reserve users, by providing ‘active’ options for all ages & stages, through the:
– ‘Play’ Zone (Babies, Preschoolers, Primary Aged Children):
Fully Fenced, Inclusive, Accessible Play Space for Children &
– ‘Move’ Zone (Youth, Adults, Older Adults):
Inclusive, Accessible, Intergenerational Outdoor Fitness Space.

– E.1. ‘Road’ Zone:
Shirley Community Reserve is located on Shirley Road, between Hills & Marshland Road, which are key urban arterial routes, high-volume urban road (15,000+ per day), many non-locals going past this location.
Picnic Tables: Both sides of Shirley Road entrance with separate rubbish bins, one in sun, one in shade, visibility over the whole Reserve & easily seen from the surrounding streets.
Seating (Bench Seats & Boulders): Bench seats (with no backs) & Boulders, ability to face either direction towards Shirley Road or either the ‘Move’ & ‘Play’ zones, available in the sun or shade, safe place to wait for bus & Shirley Primary School users.
‘Road Zone’ West | Sun: Grass area with new landmark, specimen deciduous tree, seasonal foliage & berries to attract birds e.g. Cornus ‘Eddie’s White Wonder’ & fragrant/texture plants to create a calming sensory garden.
‘Road Zone’ East | Shade: Grass area with Nature Play options: boulders & repurposed Emmett Street trees/logs with Interpretation Board on the corner closest to their original home, sharing their story & our local history.

– E.2. ‘Creek’ Zone:
Pollinator Friendly Garden, designed to provide food/water/shelter for bees & attract Monarch butterflies.

– E.3. ‘Building’ Zone:
Deck extension to create wraparound deck for the building with seating area for the Reserve’s best view.

– E.4. ‘Playcentre’ Zone:
Community Garden, Shirley Playcentre & Shirley Primary School connection, with learning opportunities.

– E.5. ‘Play’ Zone (Babies, Preschoolers, Primary Aged Children):
Inclusive Play Space, designed to cater for the neurodiverse community (Feasibility Study 2023): “Opportunity to provide for inclusive play…Reserve is already currently fenced, which is rare particularly in the area north of Bealey Avenue…fenced playground…something the Disability community is advocating for more of, in particular the Autism community in Christchurch.”
More seating/safe observation locations.
Fenced area with two access gates: North/close to Shirley Road & South/close to car park/playcentre.
For more details see:
https://www.10shirleyroad.org.nz/reserve-development-plan-play-zone/

– E.6. ‘Move’ Zone (Youth, Adults, Older Adults):
Larger Blue Area: In South Korea free outdoor fitness equipment features in virtually all public parks. Open 24/7 & no membership.
Used by youth/adults/older adults for daily health maintenance & social gathering.
Equipment for low-impact stretching & mobility, plus bars for calisthenics & functional movement training.
Opportunities for circuit training/cardio along Reserve & Dudley paths/Chancellor St.
Light Blue Area: Basketball/Netball Combo, with different goal at each end, colour coded layout markings.
For more details see:
https://www.10shirleyroad.org.nz/reserve-development-plan-move-zone/

– E.7. ‘Grass’ Zone
Large Open Space for outdoor activities to complement indoor activities & opportunities to connect each Zone to the new building eg:
E.6.+E.7.+E.3. = ‘Move’ Zone combo or
E.5.+E.7.+E.3. = ‘Play’ Zone combo.
For more details see: Page 4 of my Consultation Feedback .pdf

‘Shirley Centre’ Plan | Suggestions
– https://www.10shirleyroad.org.nz/playground-ideas/
– https://www.10shirleyroad.org.nz/shirley-centre-transport/
– https://www.10shirleyroad.org.nz/local-green-spaces/
– https://www.10shirleyroad.org.nz/gateway-to-the-east/


Shirley Community Reserve Development Plan
Consultation Feedback by Joanna Gould
F. Reserve Activation
F.7. Footpath Games & Exercises

F. Reserve Activation
– F.5. Information Signs & Interpretation Board (White Triangle at Shirley Road Entrance)
Information Sign 1:
‘You Are Here’, Location Map, Reserve Building Info, Booking Info, What’s On Info.
Information Sign 2:
‘Need Help?’, Links to local Support Services (as requested by ReVision Youth Audit).
Interpretation Board:
‘Tell Our Stories’, History of Shirley Road, Original Building, Local History etc.

– F.6. StoryWalk
StoryWalk is an interactive outdoor literacy activity, where the pages of a children’s picture book are displayed on posts along a walking path, allowing families to read a story while walking through nature.
‘The Wonderful Stranges’ by Melanie Koster (Christchurch Author):
https://christchurch.bibliocommons.com/v2/record/S37C1567292

– F.7. Footpath Games & Exercises
Turn ordinary footpaths into active/engaging/movement paths, good for all ages & abilities. Also useful to redirect young children who need distracting when transitioning from the E.5. ‘Play’ Zone to leave the Reserve & go home, plus moving from the car park to go to the playcentre or school.